Who reviews a new home in Hidden Hills
Transtech, under contract with the city, provides Building and Safety, Planning, City Engineering and Public Works services. The Building Department handles plan check, permit issuance and inspections for new construction, additions and remodels, and it routes plans to other departments and agencies as needed. Permits are issued only once plans are complete and corrected.
Plan check and permit applications go through the Hidden Hills Permit Center, an online system for uploading PDF plans, paying most fees and requesting inspections. Counter and phone hours run from 9 a.m. to 11 a.m. on weekdays, inspections take place after 11 a.m., and requests must be made 24 hours in advance. Fire protection comes from the Los Angeles County Fire Department through Fire Station 68.
The Architectural Committee comes first
The Hidden Hills Community Association's Architectural Committee reviews any dwelling, garage, stable, pool, fence or other structure built within the community. Its process calls for three sets of professionally drawn plans showing dimensions, materials, colors, setbacks and the lot's contours, submitted ten days before a meeting, and the committee meets on the first and third Mondays of each month. The association invites owners to bring early sketches for an informal preliminary discussion.
The association states that the city will not issue a building permit unless the plans show Architectural approval, stamped and signed by two committee members. We prepare the committee submittal as a deliberate first step, because changes requested there are far cheaper to absorb before the engineering and city plan check sets are drawn.
Site plan review before the Planning Agency
Under Article H of the city's zoning code, new construction and most additions or alterations in residential zones need site plan review before grading, building, electrical or plumbing permits can be issued. The Planning Agency must find that the design preserves natural features and topography, fits the scale of homes within 500 feet, protects neighbors' privacy, considers their existing views, follows natural contours to minimize grading and preserves native vegetation.
Projects that are not exempt go to a public hearing, with mailed notice to property owners within 500 feet at least ten days beforehand, and city agendas have shown the City Council sitting as the Planning Agency. The code encourages submitting preliminary designs for the whole lot so neighborhood compatibility can be assessed before detailed drawings are paid for. An approval generally becomes void if construction has not started within one year, so we schedule the hearing with the build in mind.
Coverage, height and setbacks in the RA-S zone
In the RA-S zone, the minimum lot area is one acre and all buildings together may cover no more than 25 percent of the net lot area. Roof ridge height depends on how far the ridge sits from the front property line: 26 feet within 65 feet of it, 28 feet between 65 and 75 feet, and 30 feet beyond 75 feet, each with a separate overall height cap. A second story may not exceed half of the first-story footprint and must be placed toward the rear of the house.
Setbacks are generous by design. Front yards are at least 50 feet from the road easement, side yards at least 25 feet from the side lot line or 15 feet from an easement line, and rear yards at least 50 feet, with pools, courts and accessory buildings kept out of the front yard. A separate Ridgeline Development Permit, with its own hearing and visual analysis, applies to building or grading on or within 50 feet of a ridgeline.
Building inside the gates
Construction in the community follows association rules. Approved construction is limited to weekdays from 7:00 a.m. to 8:00 p.m. for properties with Architectural Committee approved work, gate officers will not admit vehicles to those properties on Saturdays, and no construction is permitted on Sundays or holidays. Contractors and subcontractors are listed with the gate officers, and workers are logged in by name, company and license number.
The city's Building Location Certification form has a licensed land surveyor or registered civil engineer verify the foundation forms, the building's location and the finished ridge elevation against the approved plans, and we confirm with the city when it applies to your project. We sequence the survey checks into the schedule so framing does not wait on them.
Fire zones, and how we build
A 2025 State Fire Marshal map update, which the city posted as a draft for public review in April 2025, shows Moderate, High and Very High Fire Hazard Severity Zones within the city, so each lot's zone should be confirmed against the currently adopted map. LA County Fire also runs an annual defensible space inspection program in Hidden Hills. We specify roofing, vents, glazing and exterior finishes to the standard your zone requires.
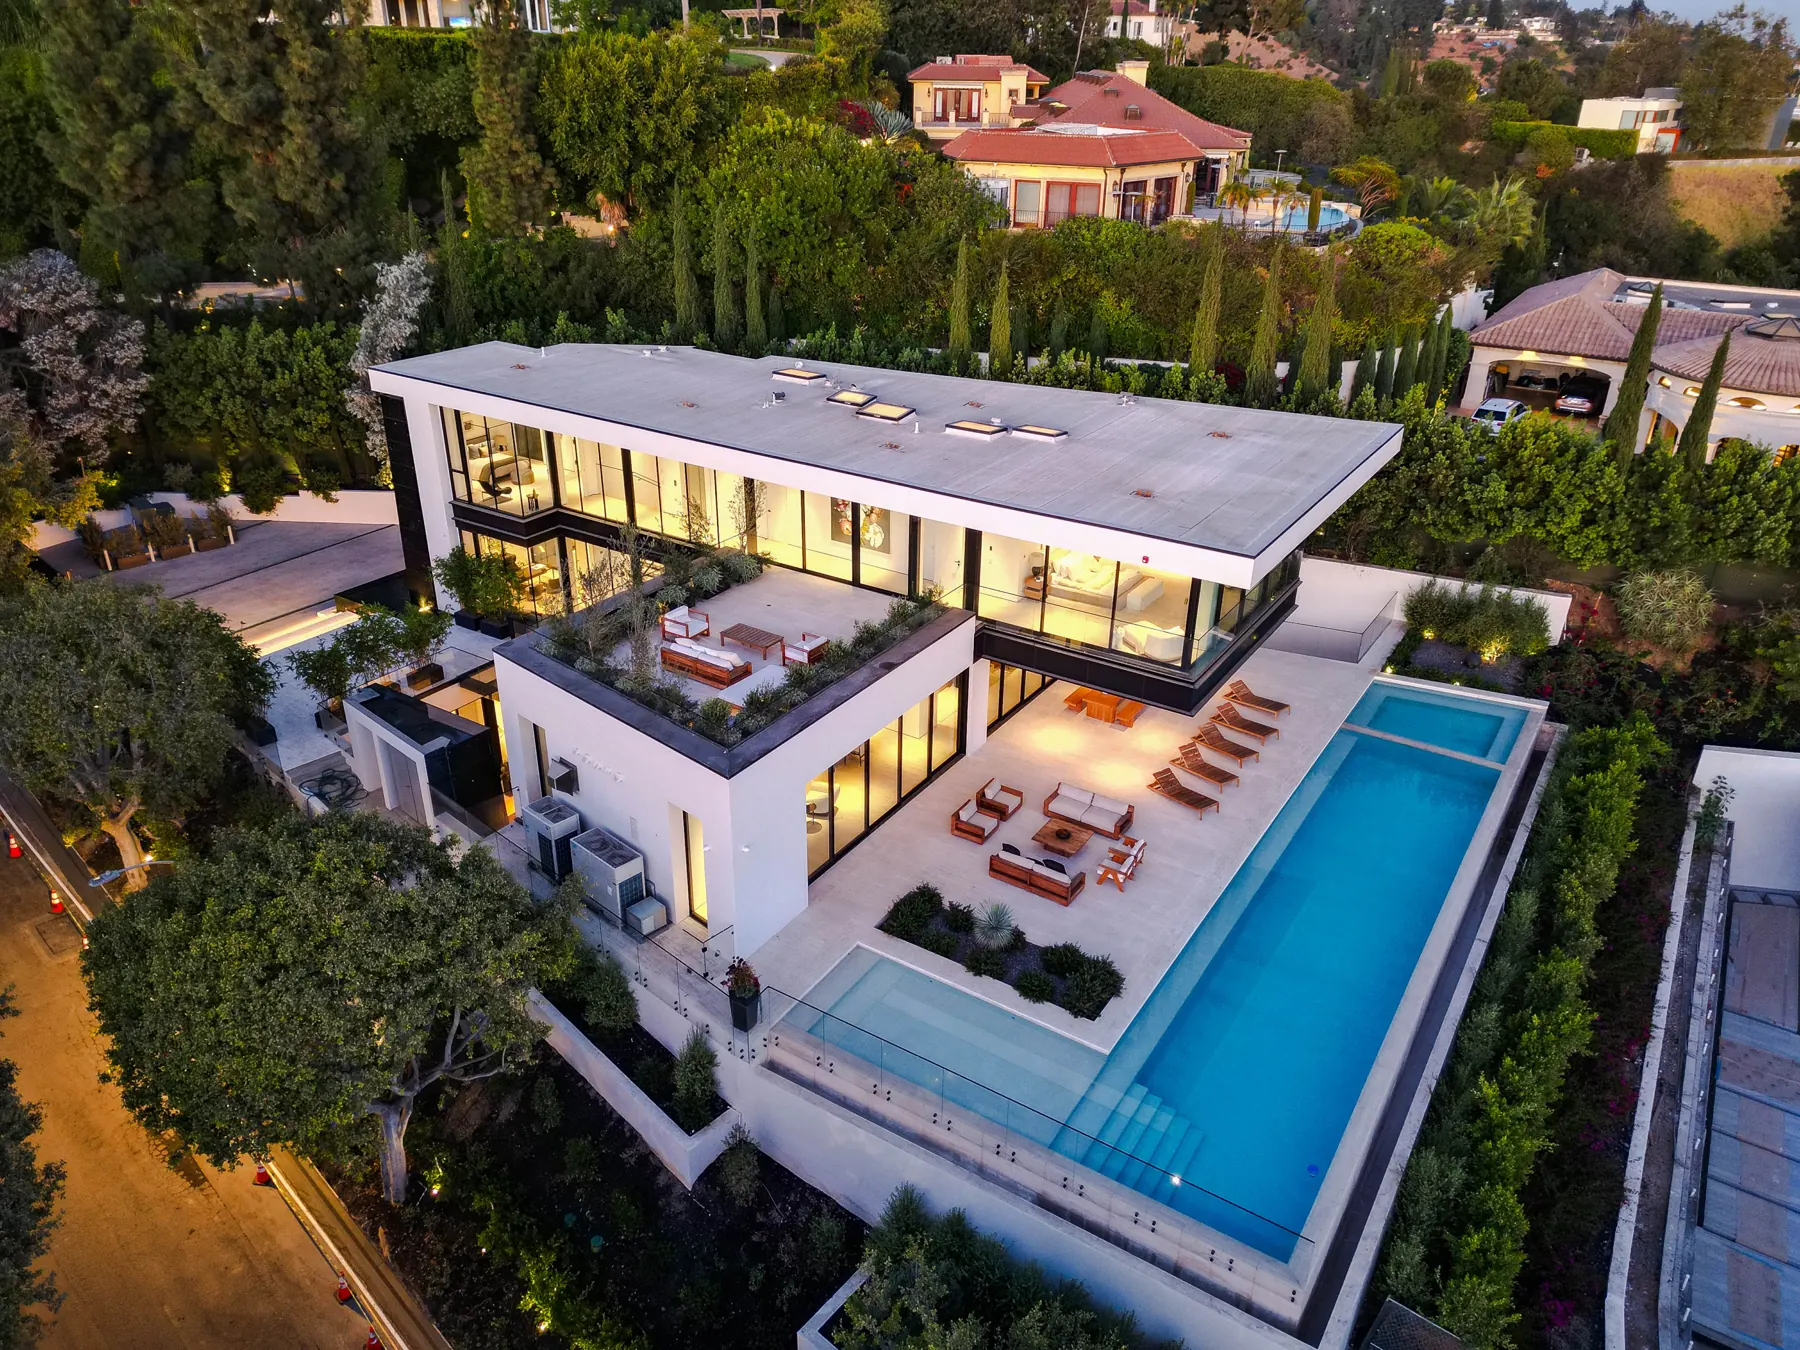
Our Laurel Way home in Beverly Hills is a contemporary hillside residence where two wings are joined by a glass skybridge; the structural steel and custom glass were engineered and sequenced together so the bridge could span between the wings. The same project included an infinity pool, spa and sauna, a home theater, smart home systems and landscaping, all delivered as a full design-build project. That is the coordination a Hidden Hills estate home calls for.