Where Bel Air sits in the city's plans
Bel Air falls within the Bel Air-Beverly Crest Community Plan area, which the city describes as roughly 9,900 acres south of Mulholland Drive, north of Sunset Boulevard, east of the San Diego Freeway, and west of Laurel Canyon Boulevard, Wonderland Drive and the City of Beverly Hills. That plan sets the land use framework, while the zoning on your parcel and any overlays decide what can be built.
Before any design is priced, we pull the parcel's zoning information and check which hillside, specific plan and fire zone layers apply. On a Bel Air lot, those layers usually matter more to the final house than the architectural style does.
Floor area and grading under the Baseline Hillside Ordinance
Single-family lots zoned R1, RS, RE or RA within a designated Hillside Area fall under the Baseline Hillside Ordinance, first adopted in 2011 and amended in 2017. It limits residential floor area and grading based on lot size, and the parcel's ZIMAS profile shows when it applies.
The 2017 amendment changed what counts toward that floor area. Porches, patios and breezeways with a solid roof are included, areas with ceilings above 14 feet are counted twice, and a basement counts toward floor area when the floor or roof above it sits more than three feet above grade along more than 60 percent of its perimeter. Those rules shape decisions about double-height rooms, covered terraces and below-grade space, so we review them with your architect before the plan is fixed.
Hillside construction rules in Bel Air
In 2017 the city applied its Hillside Construction Regulation district to single-family hillside properties in the Bel Air-Beverly Crest Community Plan area. As described by City Planning, it caps grading on a site at 6,000 cubic yards, or 4,500 cubic yards on a substandard street, allows no more than four haul trucks per hour with no convoys, and limits construction to 8:00 a.m. to 6:00 p.m. on weekdays, with only interior work on Saturdays. Those caps are ceilings, and the amount allowed on a given lot is usually lower because it is calculated from lot size. A home with 17,500 square feet or more of residential floor area also goes through City Planning's Site Plan Review.
The city's zoning information file for the district notes that it is undergoing a code amendment, so we confirm the version in effect when your project is filed. Where a project needs a haul route approval, the hauling conditions set by the Board of Building and Safety Commissioners take precedence over the district's standard hauling rules. In practice, the district shapes the construction schedule as much as the design, because hauling and work hours set the pace of excavation and foundations.
Narrow streets, haul routes and soils reports
City Planning's own report on the district notes that some Bel Air haul trips run on streets paved less than 28 feet wide, and in some cases less than 20 feet. Under the hillside ordinance, a lot fronting a Substandard Hillside Limited Street faces a lower cap on importing and exporting earth and requires an automatic fire sprinkler system, and where that roadway is less than 20 feet wide, a City Planning approval is typically required.
Exporting soil is a permit step of its own. Moving more than 1,000 cubic yards of earth on or off a site in a Hillside Grading Area requires a haul route approved at a public hearing of the Board of Building and Safety Commissioners, which LADBS lists at a minimum of eight weeks to process. Where soils or geology reports are required, they go to the LADBS Grading Division for review and approval, so we bring the geotechnical engineer in while the foundation concept is still open.
Mulholland, protected trees and the fire zone
Lots near the northern edge of Bel Air may fall within the Mulholland Scenic Parkway Specific Plan, adopted in 1992, whose inner corridor extends 500 feet from the road right-of-way and whose outer corridor extends half a mile. Within the plan area, a project that adds more than 900 square feet, counted cumulatively since 1992, typically goes through review by the plan's Design Review Board.
Many Bel Air lots also hold protected native trees. The city protects native oaks other than scrub oak, Southern California black walnut, western sycamore and California bay, and since 2021 Mexican elderberry and toyon, once they reach four cumulative inches of trunk diameter measured at 4.5 feet, and removing or relocating one requires a permit through the Urban Forestry Division. LAFD lists portions of Bel Air Estates within the city's Very High Fire Hazard Severity Zone, where new homes follow wildland-urban interface construction standards and owners must keep brush cleared within 200 feet of structures year-round. CAL FIRE issued updated fire hazard severity zone maps in 2025, so we confirm the current designation for each Bel Air parcel.
Our nearby work: the Laurel Way custom home
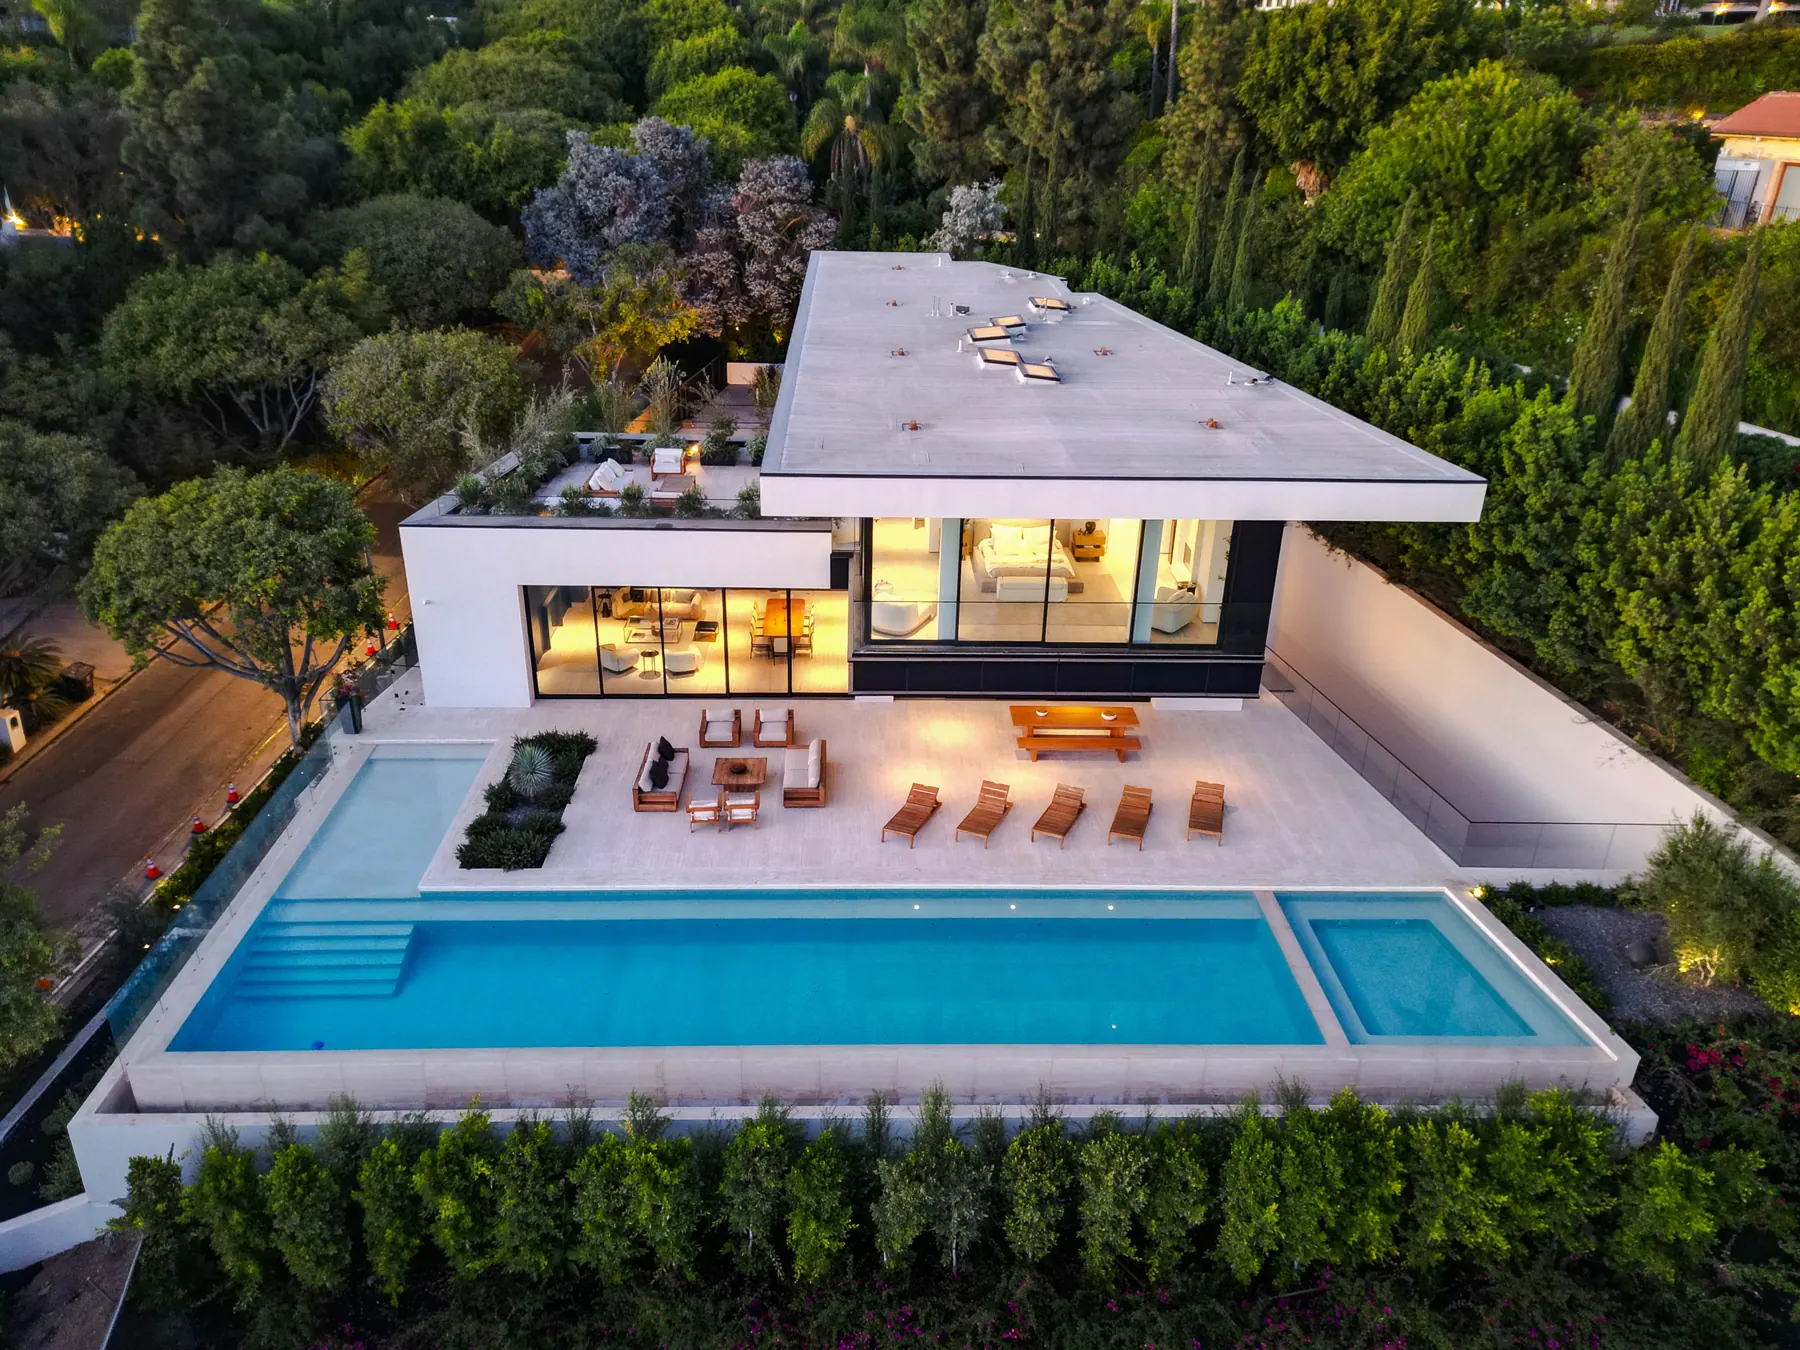
In Beverly Hills, we built the Laurel Way custom home as a full design-build project on a hillside lot, with floor-to-ceiling glass, an infinity pool, a spa and sauna, a home theater and smart home integration. Its glass skybridge connects two wings of the house, and the structural steel and custom glass were engineered and sequenced together so the bridge could span between them on the slope.
A Bel Air home raises the same kind of questions about structure, glazing and site access, and we plan them together from the first drawings. You receive a written scope and price before construction starts, along with regular updates as the work moves through grading, foundations, framing and finishes.