Planning around the slope, the soil and the street
On a Hollywood Hills lot, the decisions that shape the house come before any floor plan: how steep the grade is, what the soil and bedrock can support, and how a concrete truck or pump will reach the site on a narrow street. We walk the property early, review the survey with you, and talk through access, staging and where the structure can realistically sit.
Those answers drive the engineering. Steep sites often call for deepened foundations such as caissons or drilled piers, engineered retaining walls, and a drainage plan that carries water off the slope safely. Settling those choices while the architecture is still flexible helps avoid redrawing the house after the geotechnical findings come back.
The city's hillside rules and how they apply to your lot
Hollywood Hills addresses are generally within the City of Los Angeles, where LADBS issues the permits and inspects the work. Single-family lots that the city designates as Hillside Area fall under the Baseline Hillside Ordinance, adopted in 2011 and amended in 2017, which caps floor area and grading based on lot size and zone. Your parcel's ZIMAS profile shows whether it is in a Hillside Area, and we check it before any design work begins.
Some streets carry added layers. The city has applied its Hillside Construction Regulation district to the Bird Streets and Laurel Canyon area and, since 2025, to parts of the Hollywood Community Plan area, adding grading limits, haul truck standards and restricted construction hours. Lots along Mulholland Drive may fall under the Mulholland Scenic Parkway Specific Plan, where projects that add more than 900 square feet, counted cumulatively since the plan was adopted in 1992, typically go to the plan's Design Review Board for a recommendation. Knowing which of these apply sets the real limits for your design.
Geotechnical review, grading and haul routes
Hillside lots typically need a geology and soils investigation prepared by a licensed engineering geologist and soils engineer. The LADBS Grading Division reviews and approves those reports, and its approval letter, including any conditions, is incorporated into the plans. Retaining walls taller than six feet need a soils analysis of the earth pressure they will carry, which is one reason we bring the geotechnical team in early.
Moving soil is closely regulated. In a Hillside Grading Area, importing or exporting more than 1,000 cubic yards requires a haul route approved by the Board of Building and Safety Commissioners after a public hearing, and LADBS lists processing at a minimum of eight weeks. Grading over 250 cubic yards of cut or fill there calls for a grading bond, and excavating deeper than a neighbor's foundation requires 30 days' written notice to that owner. Where the site allows, we plan cut and fill to keep export down and build these steps into the schedule from day one.
Building to fire zone standards
Much of the city's hillside land, including parts of Hollywood, has been mapped as a Very High Fire Hazard Severity Zone, so a Hollywood Hills lot may well fall inside one. LADBS requires new homes in a Very High or High Fire Hazard Severity Zone, as shown on local and state maps, to follow the California Wildland-Urban Interface Code as amended by the city, which sets requirements for Class A roofing, ember-resistant vents, deck surfaces, exterior walls and glazing. Projects in either zone also need clearance from the Fire Department's Hydrant and Access Unit.
On a hillside design with large areas of glass, these rules matter early. Exterior windows and glazed doors must use multilayered panels with at least one tempered pane or another approved option, so we confirm glazing, decking and cladding against the code before they are specified rather than swapping products during plan check. Because zone maps can change, we check the current local and state maps for your parcel at the start. For lots in a Very High Fire Hazard Severity Zone, LAFD brush clearance rules also apply year-round.
Our work in the Hollywood Hills
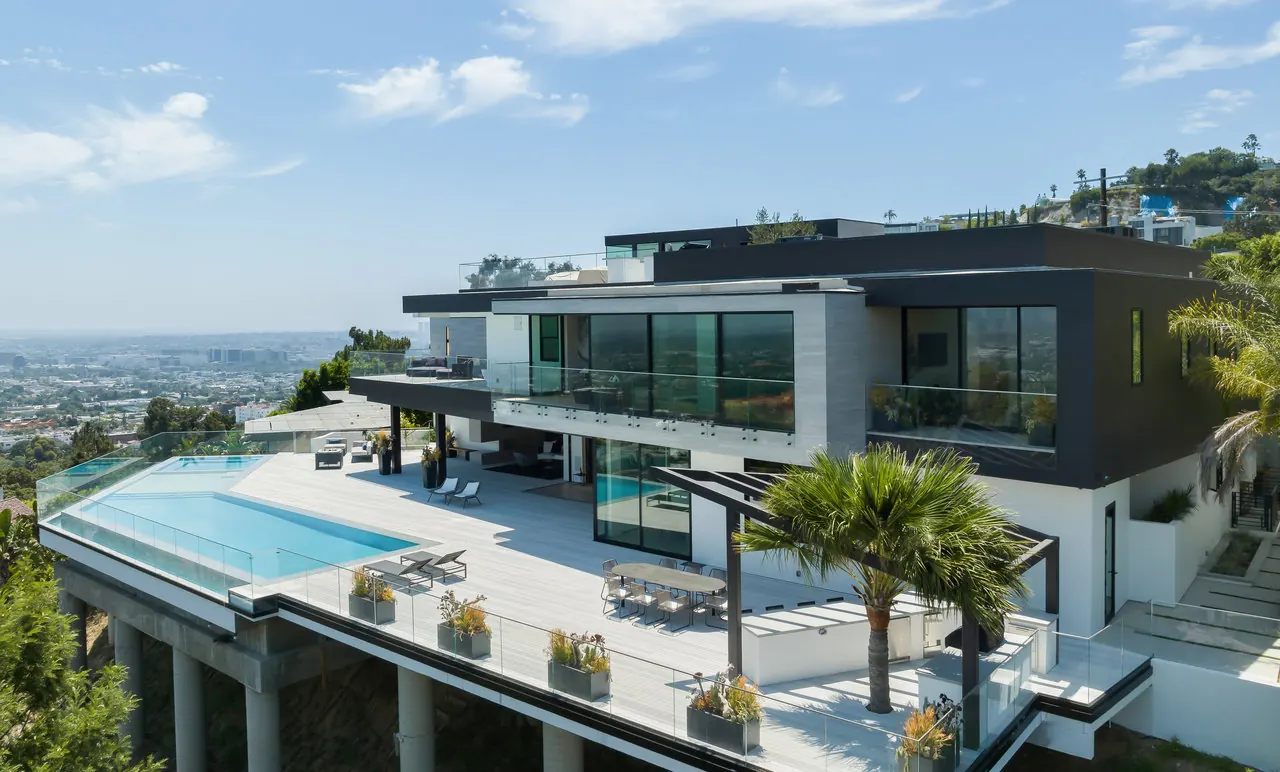
The Laurel View Residence is a hillside home we built in the Hollywood Hills. The site is steep, and the house, terraces and infinity-edge pool all had to step with the slope while keeping the view open from every main room. The house went up in layers down the hillside, with structure, glazing and the pool edge coordinated so every level lines up with the view.
Inside, the scope included a floating stair, custom millwork, stone and tile, a wine room and a home theater, with a terrace kitchen outside. In Beverly Hills, our Laurel Way custom home called for structural steel and custom glass engineered and sequenced together so a glass skybridge could span between two wings on a hillside lot. Both projects are in our portfolio, and we are glad to walk you through how those builds were organized.
How a hillside project runs with us
One team coordinates your architect, the structural engineer and the geotechnical consultants, then manages permitting and construction through final inspection. You receive a written scope and price before work starts, and regular updates as the project moves through grading, foundations, framing and finishes.