Know which part of Beverly Hills your lot is in
The city divides its single-family neighborhoods into three areas: the Central Area, the Hillside Area, and Trousdale Estates, and each has its own article in the zoning code. For the Central Area and the Hillside Area, those articles set standards for floor area, height, setbacks, parking, walls, and accessory structures. The Hillside Area rules also cover landform alteration and view preservation, which shape how much grading a site can take and, on some lots, how tall a house can be.
Because the rules change with the area, we start by confirming where your parcel falls on the city's single-family areas map and which standards apply before any design work is priced. That one step tells you early whether design review applies in the Central Area, the hillside standards and permits apply, or the separate Trousdale Estates standards govern the lot.
Design review for a new home in the Central Area
Properties in the Central Area are subject to the city's design review process. A project can qualify for Track 1, a staff-level review, when it is designed by an architect licensed in California and follows a pure architectural style as described in the Beverly Hills Single Family Style Guide. Projects that do not meet both conditions go to Track 2, a review by the Architectural and Design Review Commission.
That commission was formed in 2024 when the city merged its Architectural Commission and its Design Review Commission. For single-family homes it looks at design compatibility, respect for prevailing styles and neighborhood character, and scale and mass. We work alongside your architect during this stage so the drawings that reach the city are buildable as well as approvable, and so the construction price reflects the design that is actually approved.
Hillside lots: grading, views, and the Hillside R-1 Permit
There is no design review process in the Hillside Area, but hillside lots carry their own constraints. Projects that go beyond certain zoning standards may need a Hillside R-1 Permit, which is filed with the Planning Division and reviewed by the Planning Commission. Typical triggers include importing, exporting, cutting, or filling more earth than the code allows, placing more than 1,000 square feet of floor area off the existing level pad, or building taller on a site restricted for view preservation.
The city's application for that permit asks for a topographic survey, a grading plan prepared by a licensed geotechnical or civil engineer, a soils report from a licensed geotechnical engineer, and a construction traffic management plan that includes the haul route. Story poles may be required where a view analysis shows a project could substantially disrupt views. We assemble that package with your design and engineering team so the grading, the foundation design, and the hauling plan agree with each other from the start.
Building in a fire hazard severity zone
The city's Very High Fire Hazard Severity Zone has long covered the area north of Sunset Boulevard. The State Fire Marshal's March 2025 map, which the city now publishes as its fire hazard map, extends the Very High zone to additional blocks south of Sunset and adds High and Moderate zones, so the zone for any lot should be checked on the current map. New homes in the Very High zone are subject to California's wildfire construction standards, which the 2025 state code cycle moved into the California Wildland-Urban Interface Code, along with any local amendments the city has adopted.
Those standards typically call for a Class A roof, rule out wood shake and wood shingle roofing, require vents that resist embers and flame, and set requirements for exterior walls, eaves, doors, and decks. Exterior glazing is typically multi-pane with at least one tempered pane or meets another listed option, which matters on contemporary homes with large walls of glass. Owners in the zone are also responsible for clearing hazardous vegetation year round, and the Fire Department inspects those properties each year on or after April 1.
Replacing an existing house
Beverly Hills is largely built out, so a new custom home usually means building on a lot that already has a house on it. Before any building or demolition permit is issued, the Planning Division completes a historic preservation verification, since some older homes are the work of architects on the city's list of local master architects or appear on its historic resource surveys.
The demolition permit has its own checklist, including an asbestos survey by a Cal/OSHA certified consultant, a sewer cap permit, construction fencing, and a demolition bond. Demolishing before the replacement building permit is issued applies only in certain circumstances and needs Community Development Department approval. Where the city allows it, that path adds landscape, irrigation, fencing, and property maintenance plans, a recorded covenant, and a vacant lot bond, so we plan for the demolition and new construction permits to line up whenever the schedule allows.
Our Laurel Way custom home
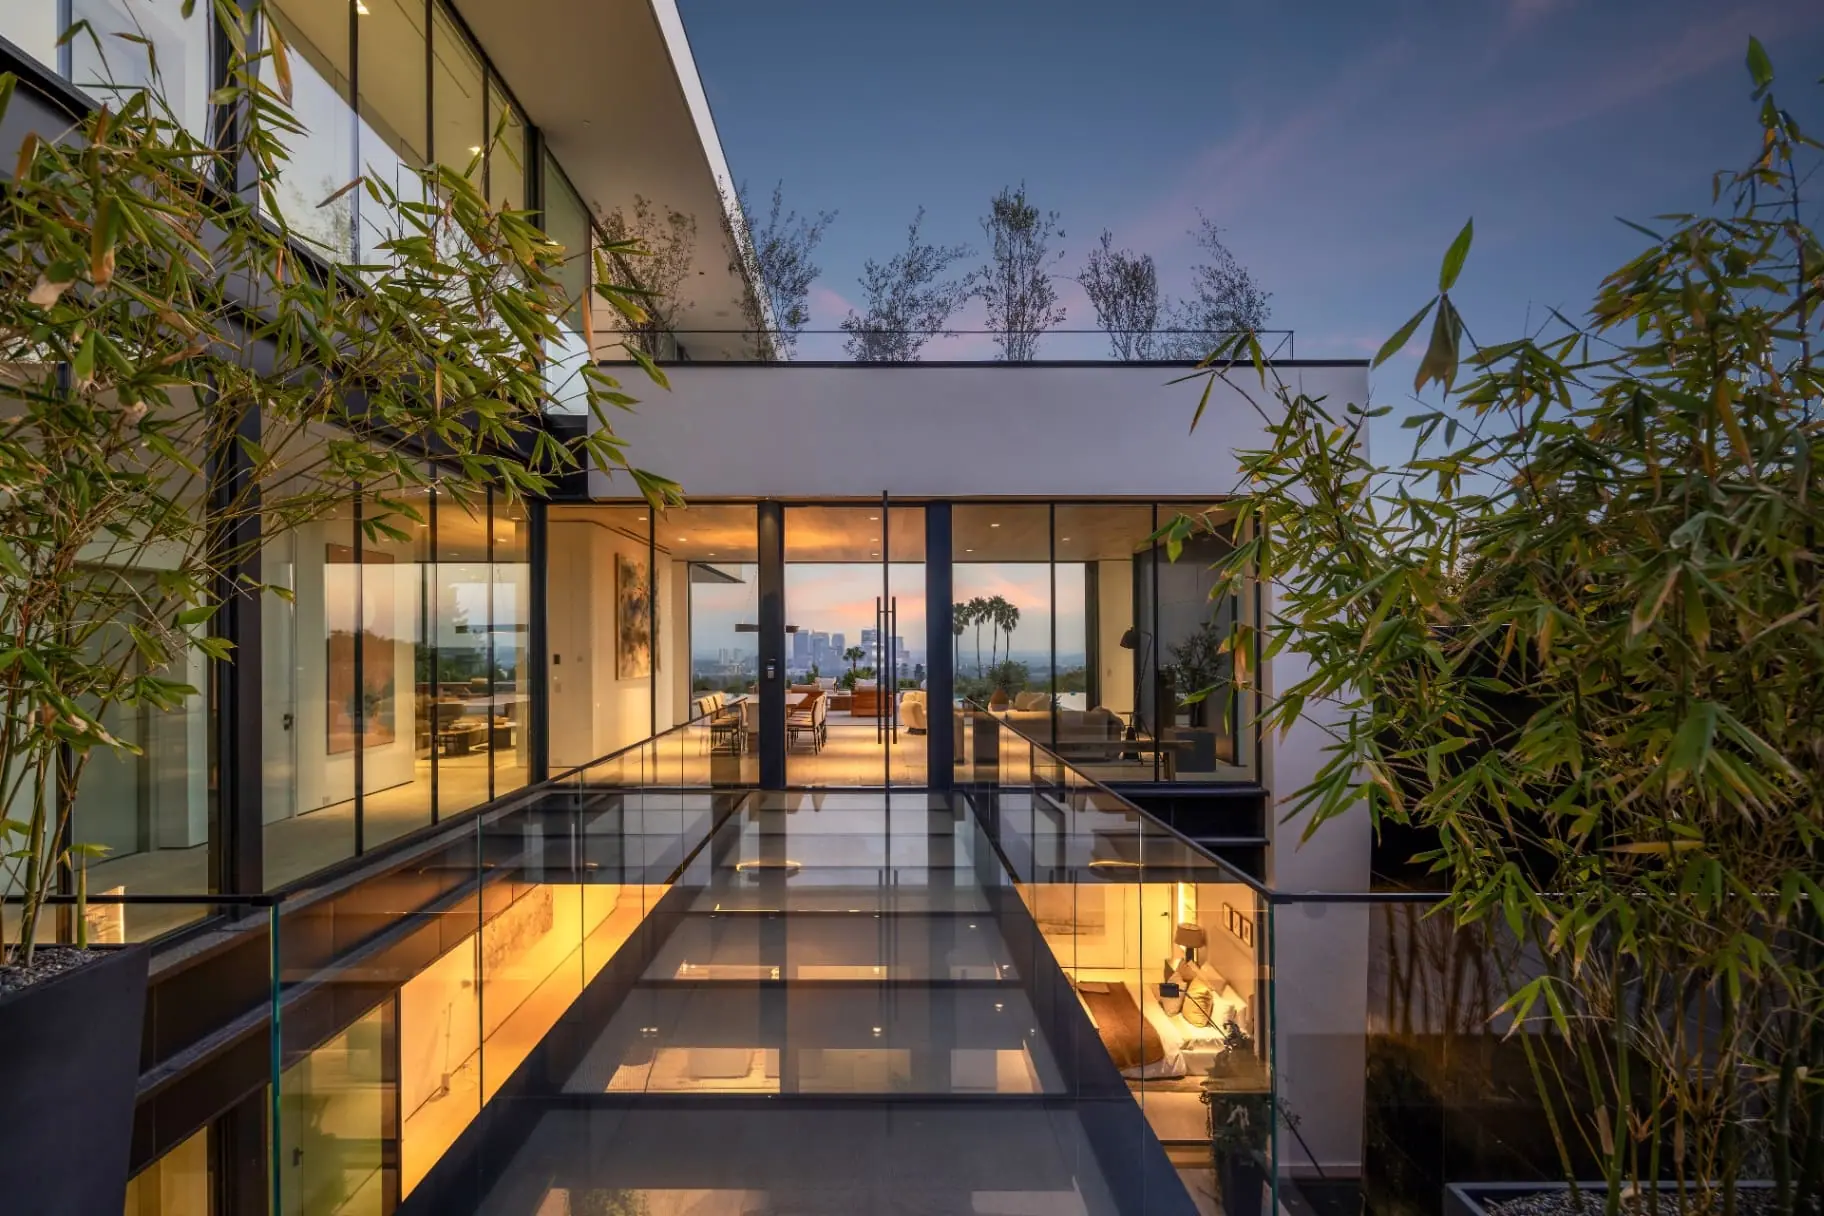
On Laurel Way, we built a 9,700 square foot contemporary residence on a hillside lot as a full design-build project. The house opens to panoramic city views through floor-to-ceiling glass, and a glass skybridge connects its two wings.
Getting the skybridge to span between the two wings on a slope meant engineering the structural steel and the custom glass as one system and installing them in a planned order. That approach also covered the infinity pool, the spa and sauna, the home theater, smart home integration, and landscaping. On a house like this, structure, glazing, and finishes have to be resolved together, and that is how we plan a custom home from the first set of drawings.