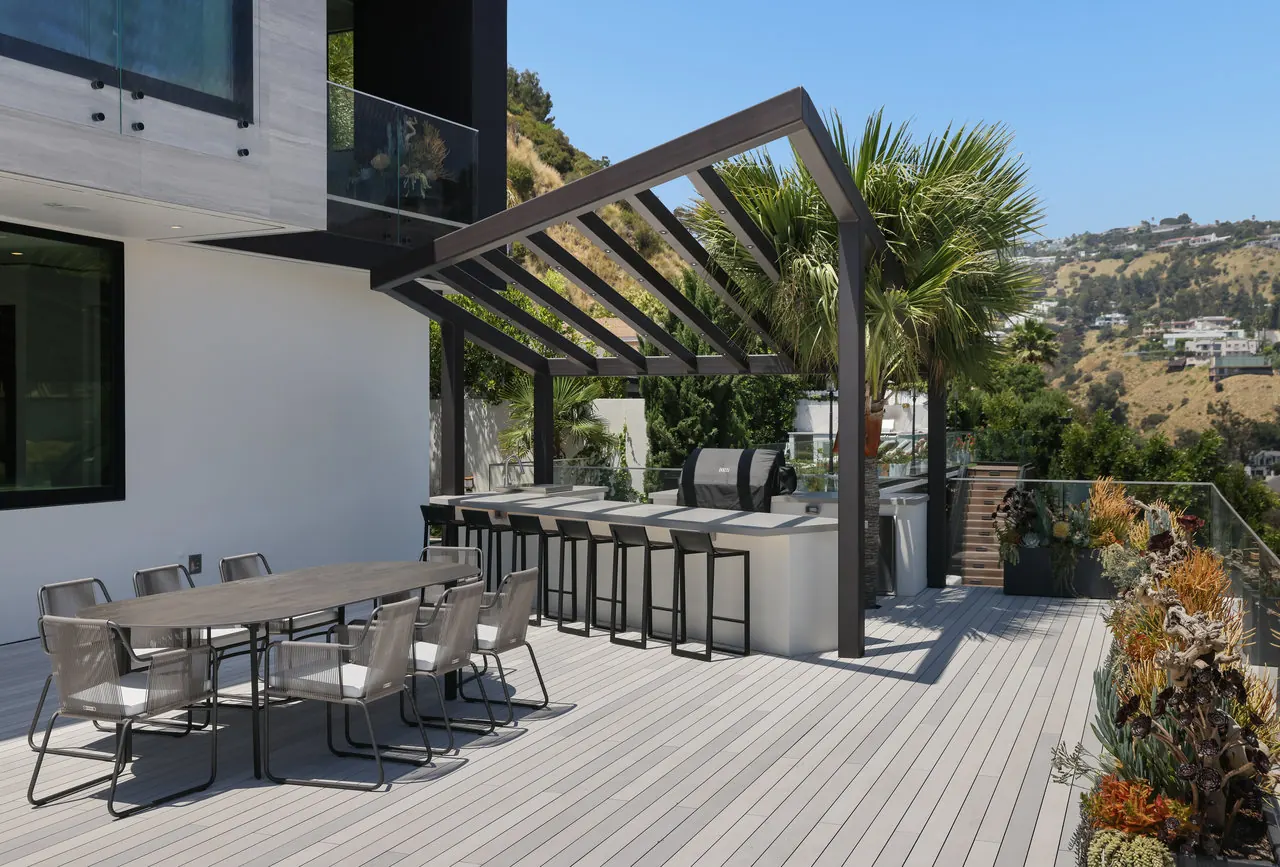
Designing the yard around grade, water and use
Before choosing finishes, we look at how the yard drains, where the slope is, where the afternoon sun falls, and how you move between the house and the outdoor spaces. New paving changes where rainwater goes, so we set slopes and drains that carry water away from the house and toward an approved outlet rather than onto a neighbor's lot.
Utilities are planned at the same stage. Gas for a grill or fire feature, circuits for lighting and appliances, and water for a sink or irrigation are easiest to run before paving goes down, and their routes help decide where the kitchen, the seating and the shade structure can sit.
Patio covers, pergolas and floor area
Patio covers generally need a building permit from LADBS. The department publishes an information bulletin for attached patio covers and offers pre-approved standard plans for metal patio covers, but a standard plan still has to be adapted to your site and permitted. The bulletin also expects the cover to stay open; once it is enclosed with screening, plastic or glass, it has to follow the city's prescriptive wood frame provisions or be backed by lateral design calculations.
On single-family lots outside designated Hillside Areas, the roof type also affects floor area. LADBS plan check guidance for these lots counts porches, patios and breezeways with a solid roof toward residential floor area and leaves out those with a lattice roof. A detached accessory building of 200 square feet or less, such as a small cabana, may be exempted, with a combined cap of 400 square feet for exempted accessory buildings, so on a lot already near its limit a lattice pergola can add shade without using floor area.
Retaining walls, fences and raised decks
Low retaining walls are common in Los Angeles yards, but they are not automatically exempt. LADBS publishes a bulletin for walls 4 feet high or less that shows one configuration needing no permit and others that do, and the permit-free version is not allowed where the existing slope below the wall is steeper than 1 vertical to 5 horizontal. Surface drainage concentrated by the wall has to be carried to the street through non-erosive devices, with no drainage across neighboring property.
Fences and garden walls follow zoning heights. In most residential zones a fence in the required front yard is limited to 3 1/2 feet, while side and rear yard fences may reach 8 feet on lots at least 40 feet wide outside Hillside Areas and 6 feet on narrower or hillside lots. A masonry or concrete fence over 3 1/2 feet generally needs a building permit, with a limited exception for some designs up to 6 feet that pair masonry pilasters with open or lightweight infill. Open, uncovered decks and platforms that stay no higher than the first floor may project up to 6 feet into most required yards when they are no more than 6 feet above natural grade, and raised walking surfaces over 30 inches need guards.
Outdoor kitchens and fire features
An outdoor kitchen is a small construction project of its own. LADBS issues express permits without plan check for low-pressure gas piping systems with up to 10 outlets, and for non-engineered electrical installations under 600 volts and up to 400 amps in existing residential buildings, so a grill, side burner, fire pit and lighting can often be permitted without a long review. We confirm whether the counters, any roof over the cooking area and any masonry fireplace need a building permit as well.
We place grills and fire features with clearance from the house, the eaves and any overhanging branches, choose counters and cladding that hold up to sun and heat, and lay conduit for future lighting or speakers while the trenches are open.
Pools and spas
A private pool in Los Angeles needs a combined building-mechanical permit, except for very small pools no more than 24 inches deep or 250 square feet in surface area. On a lot in the hillside grading area, a grading permit is also required for the excavation, and the shell must be designed for the soil on site, including expansive soil where present. Pool equipment located less than 10 feet from a neighboring property line may not raise the noise level more than five decibels above ambient.
Safety requirements are settled before the pool is drawn. Any pool, pond or other body of water 18 inches or more deep has to be enclosed, and for a pool at a single-family home, the state Swimming Pool Safety Act requires at least two of seven drowning prevention features on a new or remodeled pool, with certain pairings, such as a safety cover combined with a pool alarm, not counting. The city's green building amendments also call for a cover with a manual or power-operated reel system on permanently installed outdoor in-ground pools and spas at one and two family homes.
Fire zone rules for outdoor structures
Where a lot is in a Very High or High Fire Hazard Severity Zone on local and state maps, LADBS applies the California Wildland-Urban Interface Code, as amended by the city, to alterations and additions as well as new buildings. That reaches decks, which need qualifying walking-surface materials and metal flashing where they meet the wall, and accessory buildings placed near the house. We check the current maps for your parcel before materials are selected.