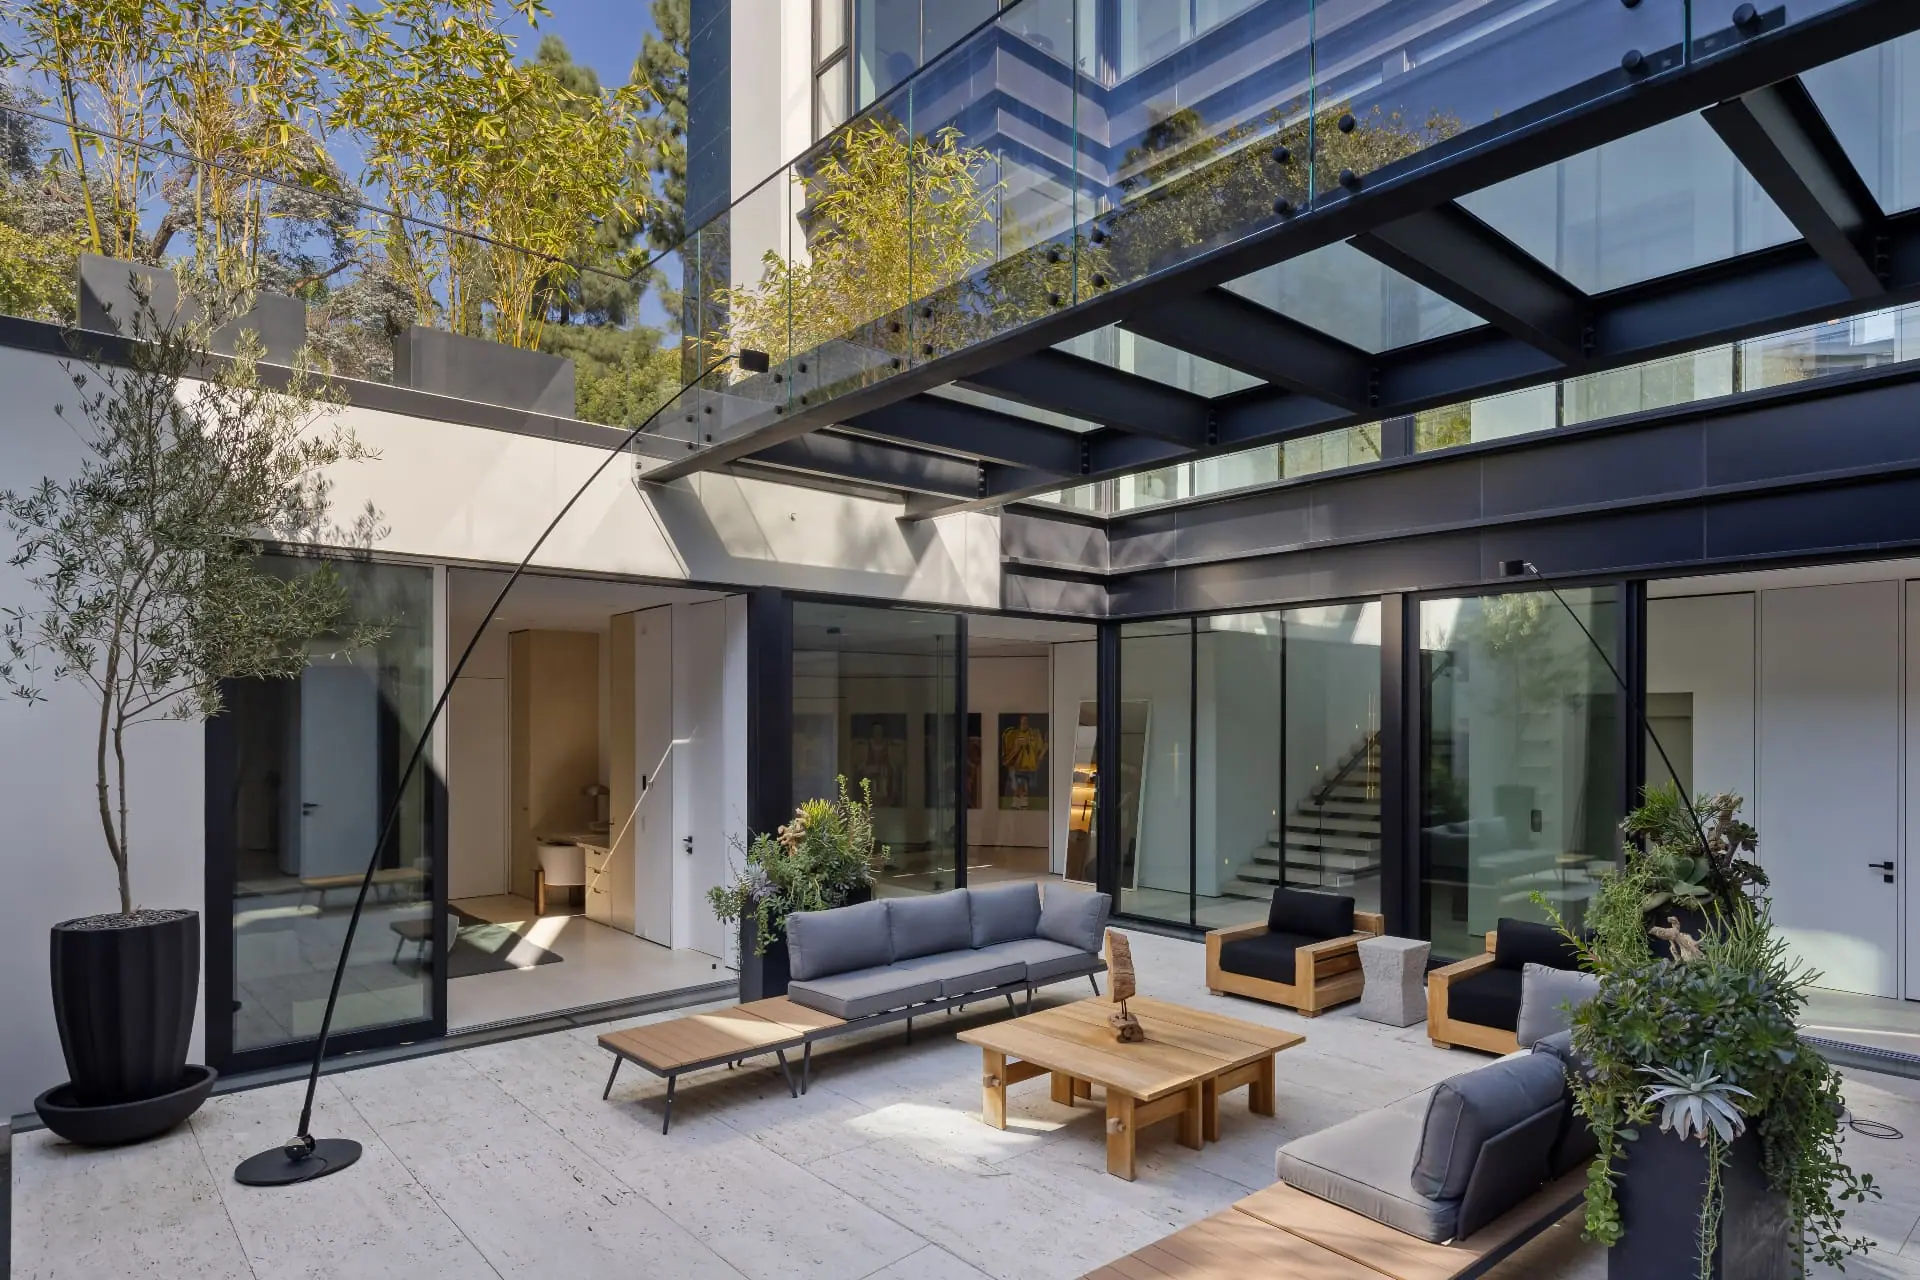
Shade and surfaces for west Valley heat
Shade is usually the first thing a Woodland Hills yard needs, and orientation matters more than size. A cover on the west side of the patio blocks the low afternoon sun, while one placed for midday shade can leave the seating exposed exactly when the yard is hottest. We look at the sun path across your lot before choosing between a solid patio cover and an open lattice pergola, and on a flat single-family lot we weigh that choice against the floor area the lot has left.
Surfaces matter as much as shade. Light-colored pavers, decking rated for sun exposure, and planting that breaks up large paved areas keep a patio usable on hot days, and fans, misting lines and lighting are easiest to wire while the structure is going up. For pools, we place the equipment where it can be serviced easily and away from bedroom windows.
The Girard tract and other hillside streets
Part of the hillside south of Ventura Boulevard began as Girard, the 1920s town that Victor Girard Kleinberger developed on land he bought there, with acreage subdivided for mountain cabins. The city's Girard Tract Specific Plan, adopted in 1989, describes lots averaging about 3,500 square feet that were meant for weekend cottages, on streets that are narrow by current hillside standards.
On those lots the yard is small and the street is the constraint. Concrete trucks, pump lines and material deliveries have to be planned around narrow, winding roads, and grading is often kept to a minimum to limit soil export. The specific plan's added parking rule names new homes, additions and accessory buildings on substandard hillside streets, while its exceptions include some accessory structures for an existing single-family home, so we confirm on ZIMAS whether your parcel is in the plan area and how the rules apply before design.
Fire hazard zones and landscaping rules
Hillside Woodland Hills rises into the Santa Monica Mountains, and lots there may be mapped in a Very High Fire Hazard Severity Zone. In that zone, LAFD brush clearance rules apply year-round within 200 feet of structures and within 10 feet of combustible fences and driveways: grass cut to 3 inches, tree foliage kept 10 feet from a chimney outlet and 5 feet above roof surfaces, and chipped material spread no deeper than 3 inches within 30 feet of structures.
When a project's plans show landscaping in a fire hazard zone, LADBS's 2026 checklist asks for a 30-foot fuel management zone on the landscape plan, with new planting that meets the code's fire-smart criteria, shrubs no taller than 6 feet and kept 30 feet from structures, and trees that hold 10 feet of separation from structures at maturity. In the Very High zone, the state Title 14 rules list noncombustible block walls or fences, a 5-foot band of noncombustible material around a building and hardscape landscaping among the ways to offset a building set closer than 30 feet to a property line.
Outbuildings are covered too. An accessory building not intended for human occupancy, such as a storage or pool equipment shed, must be built of noncombustible or ignition-resistant materials when it sits within 3 feet of the house, and so must one over 120 square feet within 50 feet. We design those pieces to meet the code from the start instead of substituting materials during plan check.
Flat lots north of Ventura and the city line
North of Ventura Boulevard, Woodland Hills lots are mostly flat, which leaves room for a pool, a lawn and an outdoor kitchen without retaining walls. The main questions on these lots are utility routing, drainage to the street, and where the pool equipment and enclosure go, and in-ground pools follow the same LADBS permit, enclosure and drowning prevention rules that apply across the city.
Woodland Hills borders the cities of Calabasas and Hidden Hills to the southwest and west, and each of those cities issues its own permits. Before design starts, we confirm that your address is inside the City of Los Angeles and check whether the lot falls within the Mulholland Scenic Parkway Specific Plan near the ridge.