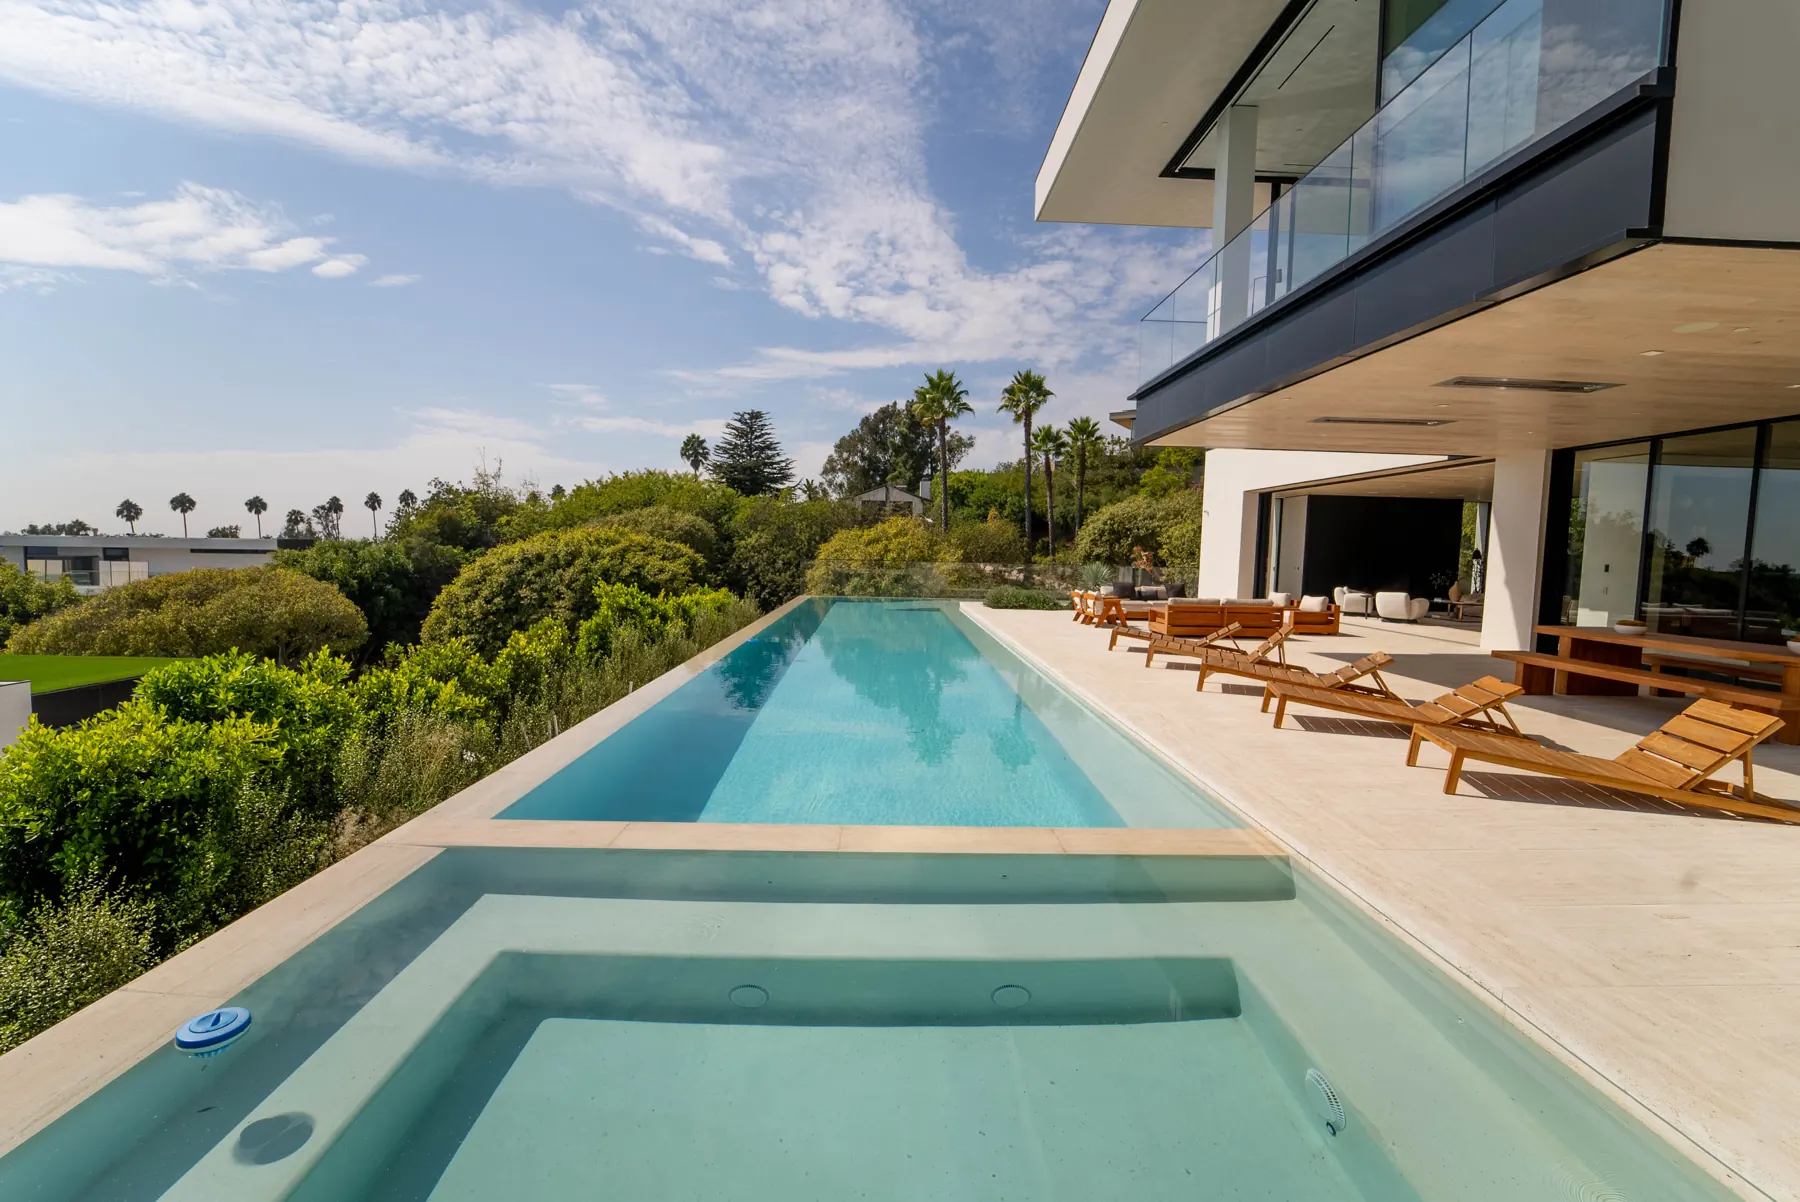
Building around Encino's oaks
The city's SurveyLA report for the Encino-Tarzana area describes the streets south of Ventura Boulevard as rich in native Valley and Live Oak trees as they climb into the Santa Monica Mountains. In the City of Los Angeles, oaks indigenous to California other than scrub oak are protected once they measure four inches or more in cumulative diameter at four and a half feet above the ground, and relocating or removing one requires a permit from the Board of Public Works through StreetsLA's Urban Forestry Division.
The definition of removal is what matters most for a backyard project. Under the city's rules, removal includes any act that will cause a protected tree to die, including damage to its roots from equipment or changing the natural grade by excavating or filling within the drip line. A pool, a sunken patio or a footing trench under an oak's canopy can therefore count as removal, so we locate protected trees on the survey first and design the excavation around their root zones.
When protected trees appear on the plans, LADBS refers the project to the Urban Forestry Division for a clearance during plan check, and approved tree reports set protection conditions for construction, including fencing around the tree protection zone. Raising a deck on piers or keeping paving outside the drip line can be what lets a design keep its oak. The Urban Forestry Division may also require an arborist report from a qualified tree expert.
Deep lots north of Ventura Boulevard
North of Ventura, Encino is mostly flat. The SurveyLA report notes that the Encino Acres subdivision, between Balboa and White Oak Avenues, was laid out in lots of two to 20 acres that were later carved into smaller parcels, leaving older residences in the middle of some blocks. That history may account for some of the unusual parcel shapes in the area.
Deep, flat yards suit a pool, a detached cabana and an outdoor kitchen set apart from the house, and the planning questions are mostly practical: how an excavator and a concrete pump reach the back of the lot, where pool equipment sits relative to the neighbors, and how runoff from new paving leaves the site. On a single-family lot outside a Hillside Area, we also check how a covered patio or cabana affects the home's residential floor area before the plan is fixed.
Hillside yards south of the boulevard
South of Ventura, Encino rises toward Mulholland Drive, and SurveyLA points to subdivisions such as Royal Woods, Royal Oaks and Castle in the Woods, with a notable concentration of architect-designed Mid-Century Modern homes. Outdoor space there usually means terraces cut into the slope, so retaining walls, drainage and equipment access drive both the design and the budget.
If the lot is in the hillside grading area, LADBS requires a grading permit for the excavation of a permitted pool, and the pool must keep setbacks from slopes that are based on the slope height. Steeper sites usually call for a soils engineer before the layout is final. On a mid-century house, we keep new walls, railings and shade structures in proportion with the original architecture.
Near Mulholland Drive and in the fire zone
Lots near the top of the Encino hills may fall within the Mulholland Scenic Parkway Specific Plan, which covers an inner corridor extending 500 feet from the Mulholland right-of-way and an outer corridor reaching half a mile out. City Planning's applicability matrix for the plan treats an in-ground pool built to a standard plan as outside its review, but new or enlarged decks, lattice pergolas and gazebos, and grading or retaining walls may require a specific plan review or a Design Review Board case.
Parcels in the hills may also be mapped in a Very High Fire Hazard Severity Zone. There, owners must keep hazardous vegetation cleared within 200 feet of structures all year under LAFD rules, and new decks and accessory buildings follow the fire zone construction requirements LADBS enforces, so we choose decking, shade materials and planting with both in mind.