Permits come from Beverly Hills City Hall
The Beverly Hills Municipal Code requires a permit before any building or building service equipment is altered, repaired, installed or improved, which covers the electrical, plumbing and mechanical work at the center of most kitchen remodels. Applications are handled at the Permit Center at City Hall, 455 North Rexford Drive, with walk-in hours Monday through Thursday from 8:00 to 10:00 a.m., or by appointment.
Some permits are issued over the counter on the day of the request, while other projects need drawings submitted for the city's electronic plan review. A kitchen that keeps its footprint and plumbing locations is a different submittal from one that removes a wall or relocates the range, so we confirm the path for your scope before setting the schedule.
Wiring in older Beverly Hills houses
According to the city's Building and Safety Division, Romex cable was not allowed in Beverly Hills for construction that took place before January 2008, and it is permitted today when installed under the California Electrical Code. That history suggests an older house may have kitchen circuits in conduit or another wiring method rather than the plastic-sheathed cable common elsewhere, which can affect how new circuits are added and how walls are opened.
A modern kitchen asks a lot of an electrical service. Induction cooktops, double wall ovens, steam ovens, warming drawers, built-in refrigeration and layered lighting can each call for dedicated circuits. We open the panel and trace existing runs early, so the electrical plan, any service upgrade and the cabinet layout are settled together instead of during rough-in.
Asbestos testing before demolition
Older kitchens are where layered flooring, adhesives and plaster tend to be disturbed. Beverly Hills requires an asbestos abatement permit for asbestos removal when more than 0.1 percent asbestos is detected, even for areas under 100 square feet. Abatement over 100 square feet also needs a South Coast Air Quality Management District notification letter, and the permit application calls for an asbestos survey with a lab report and a contractor holding a C-22 asbestos abatement license.
We arrange sampling before demolition, so any abatement is permitted, completed and cleared before cabinets come out. That keeps a surprise lab result from stalling the rest of the schedule.
When the kitchen changes the outside of the house
Kitchen work that stays inside the house, or at the back of it, typically stays clear of the city's design review. In the Central Area, review applies to the portions of a house visible from the street, so a new window over the sink or a wider garden opening on a street-facing side elevation can bring a kitchen remodel into staff or commission review, and vinyl windows cannot be approved at the counter. The Hillside Area has no design review process at all.
If your home was designed by an architect on the city's List of Local Master Architects, or appears on one of its historic resource surveys, window changes can require historic review before a permit is issued. We check both questions before the layout is final, since moving a window is far easier on paper than after the cabinets are ordered.
Working hours and staging
Construction in Beverly Hills is allowed Monday through Friday from 8 a.m. to 6 p.m. and is not authorized on holidays, so demolition, stone slab deliveries and countertop installation all have to fit inside that window. We plan deliveries and material staging so driveways and the street are not tied up longer than necessary, and we protect floors and finishes along the path between the kitchen and the door.
Designing the kitchen itself
Larger homes may call for more than one cooking space, such as a family kitchen paired with a separate prep or catering kitchen, while a smaller house needs every inch to work. Either way, we plan the work zones, the landing space beside the range and refrigeration, ventilation sized to the way you cook, and storage that keeps counters clear. Selections are made with you, and we explain the tradeoffs in durability, maintenance and lead time.
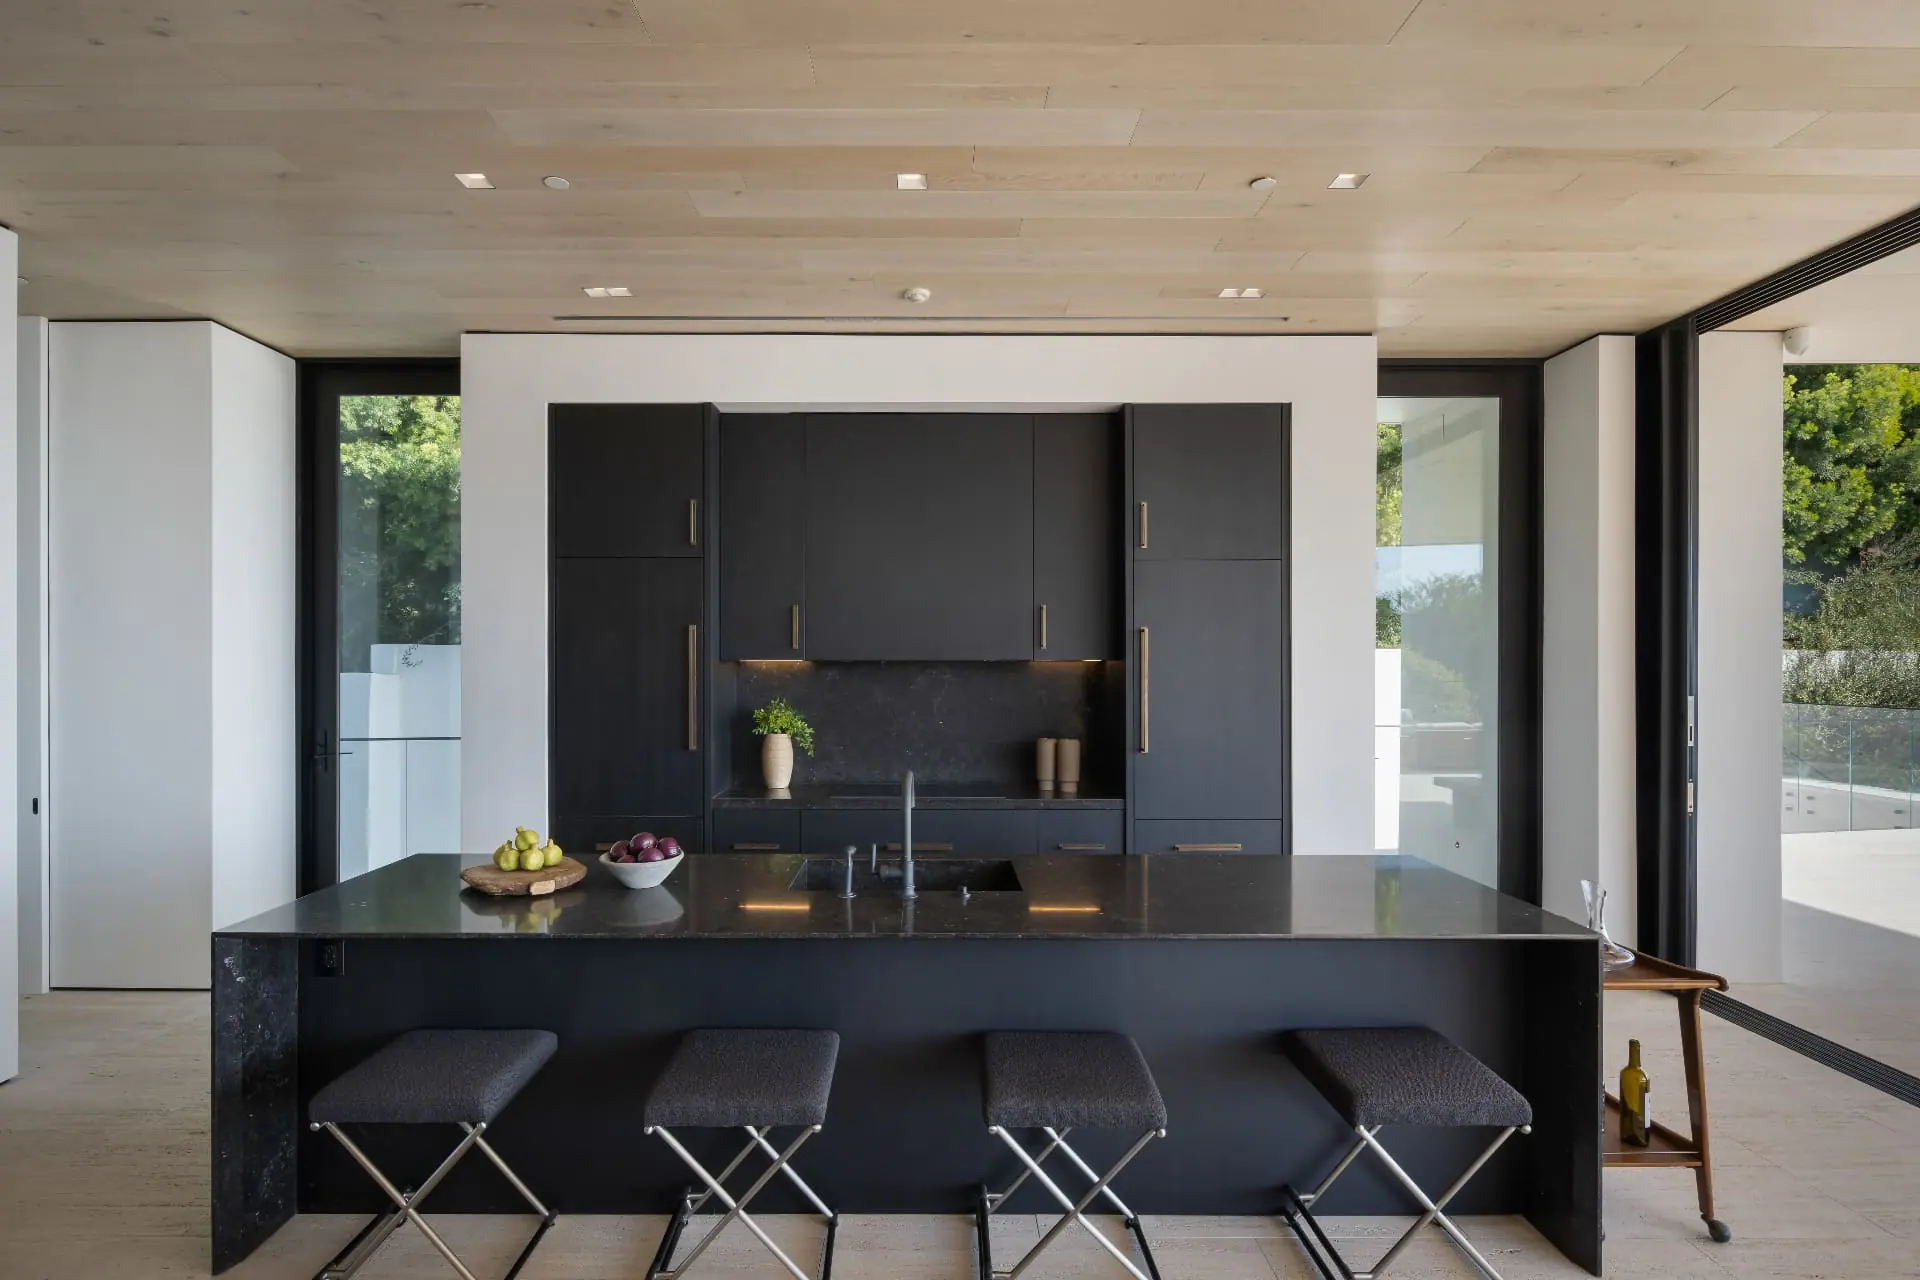
At our Laurel Way custom home, a hillside residence with a Beverly Hills address, the chef's kitchen with custom dark cabinetry was part of a full design-build scope rather than a separate package. We bring the same approach to a remodel: cabinetry, stone, lighting and appliances are coordinated with the structure and systems behind them, and the scope and price are in writing before work begins.