Permits come from the City of West Hollywood
The Building and Safety Division sits within the city's Community Development Department, and it handles plan check, issues permits and inspects construction. All applications, plan submittals and resubmittals go online through the City of West Hollywood Permitting and License Portal, which the city launched in August 2024.
The city also does not issue combination building permits, so electrical, plumbing and mechanical work each need their own permit. On a full remodel, where nearly every trade is involved, we line those permits up with the building permit so inspections follow the order of the work.
When a remodel also needs a planning permit
Building plan check is not always the only review, because changes to a home's size or appearance can add a planning step. Under the West Hollywood Municipal Code, an addition of more than 500 square feet to a single-family home or duplex requires a Development Permit.
Smaller changes can still trigger review. An Administrative Permit is required for up to 500 square feet of second-story construction on a single-family home or duplex, and for an exterior alteration that changes the architectural character or theme of the building. We review your plans against these thresholds early, so the planning approval and the building plan check are sequenced rather than discovered late.
Historic resources and neighborhood overlays
West Hollywood has designated individual cultural resources and historic districts, overseen with the help of its Historic Preservation Commission. Altering, demolishing or removing a designated resource, or a contributing resource within a historic district, requires a Certificate of Appropriateness.
Some neighborhoods carry their own planning layer as well, such as the West Hollywood West Neighborhood Overlay District adopted in 2014. Before design work is priced, we check whether your property is a designated resource, sits in a historic district or falls within an overlay, because each can change what the exterior of a remodel may look like.
Remodeling where tenants live
West Hollywood's Rent Stabilization Ordinance gives tenants protections regardless of when a building was built, and its full rent stabilization rules generally apply to properties with more than one unit whose original certificate of occupancy was issued before July 1, 1979. If you own a duplex or small building with occupied rental units, that affects how construction is planned.
When construction will affect occupied rental units, for example by making a unit temporarily uninhabitable, the city can require a Tenant Habitability Plan, and permits are not issued until that plan is approved. The approved plan must be served on affected tenants at least ten days before work starts, or thirty days if it includes relocation. Older wood-frame buildings with parking or similar open space on the ground floor may additionally fall under the city's mandatory soft-story retrofit ordinance, which applies to buildings whose construction permit was applied for before January 1, 1978.
Work hours, green building and fire zones
West Hollywood limits construction noise by the clock. Construction is not permitted between 7:00 p.m. and 8:00 a.m. on weekdays or at any time on Sundays and listed holidays, and on Saturdays only interior construction is allowed, between 8:00 a.m. and 7:00 p.m. We build the schedule around those hours from the start, since work outside them can lead to a stop-work order.
The city's Green Building Program covers new construction and major renovation projects, and it requires residential projects to hire an ICC certified CALGreen building inspector before submitting for plan check. In 2025 the city also adopted the State Fire Marshal's fire hazard severity zone map dated March 26, 2025, which places a band along the city's northern edge near the hills in Very High, High and Moderate zones, while most of the city is unzoned. We check that map for your address before specifying exterior materials.
How we run a West Hollywood remodel
A whole-house remodel usually means opening walls, so we plan the new layout, the structure and the systems together: wiring, plumbing and ventilation are rerouted to suit the finished rooms, and any wall that carries load is replaced with an engineered beam where the design calls for it. You receive a written scope and price before construction, and regular updates as the work moves from demolition through finishes.
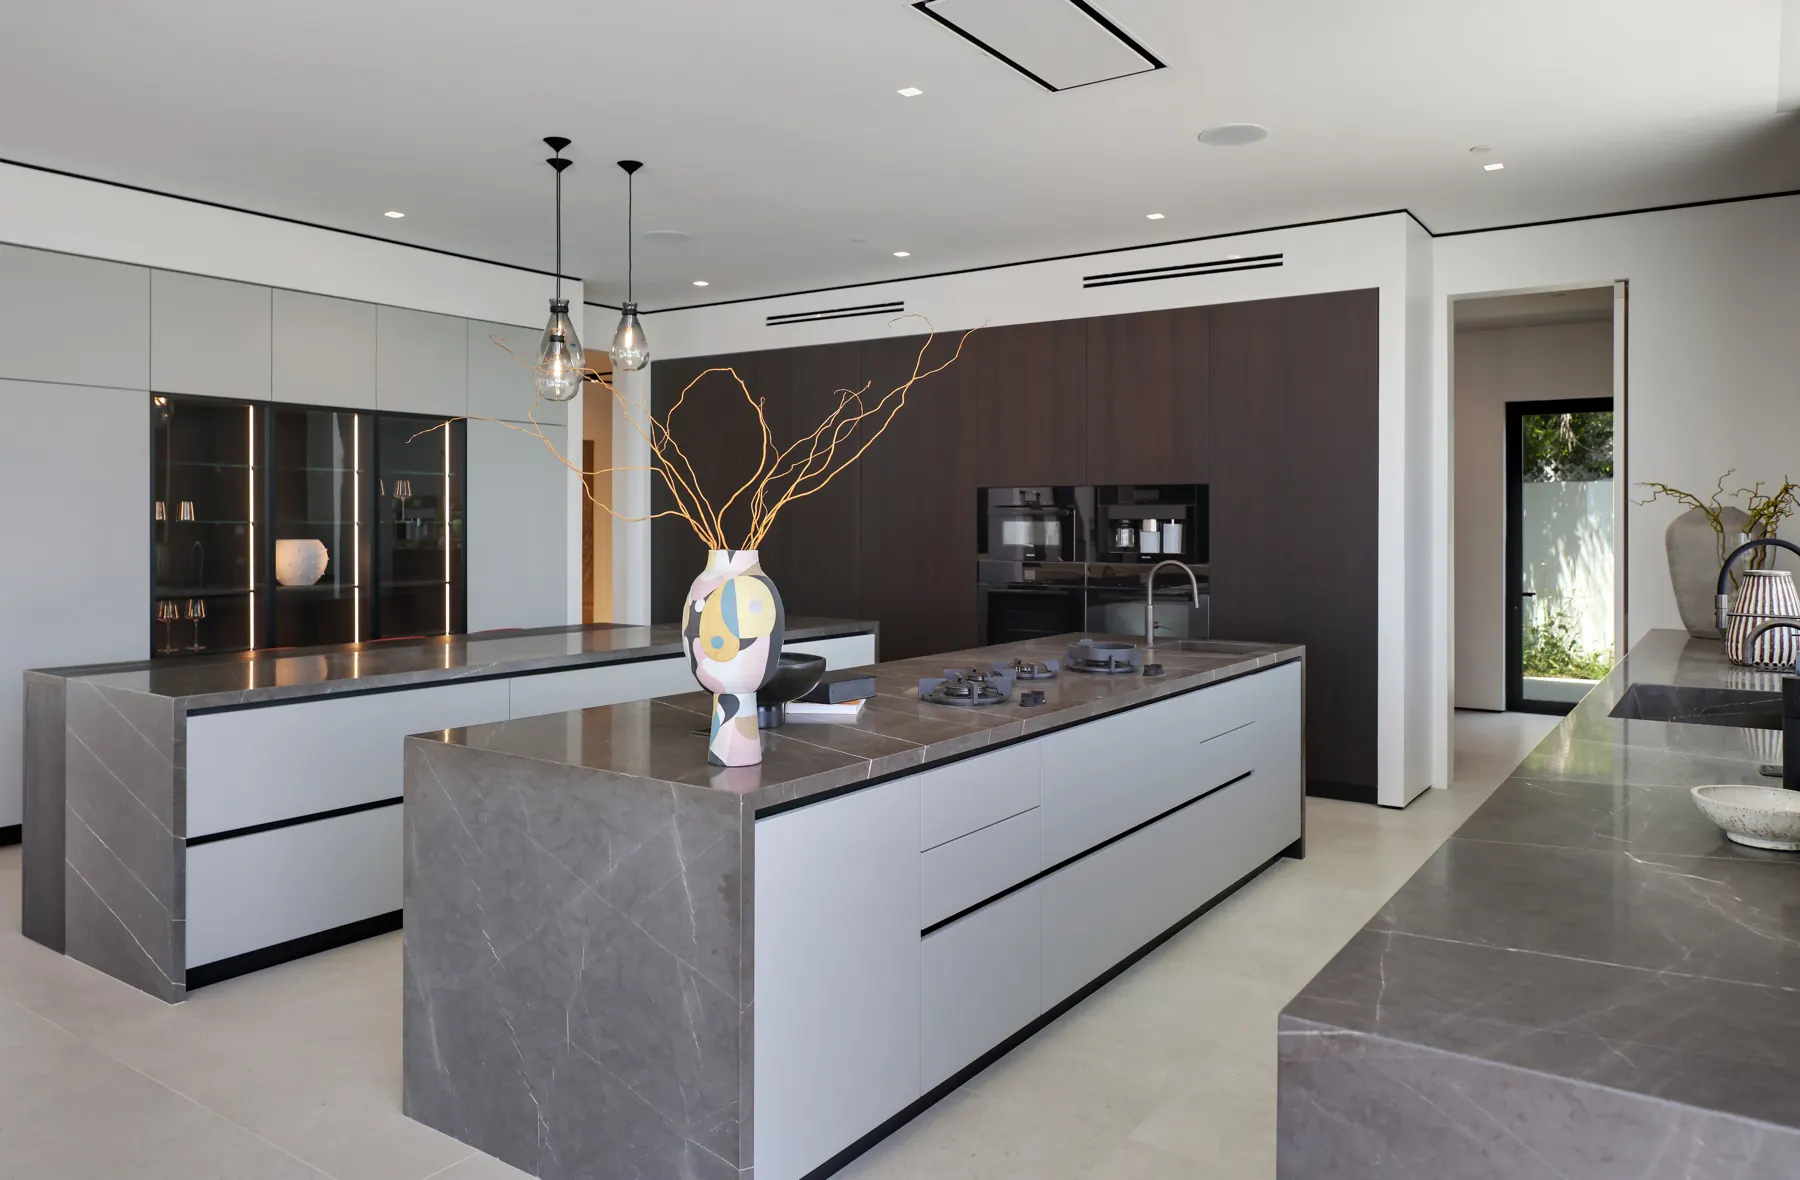
Our recent work nearby includes the Laurel View Residence in the Hollywood Hills, where the interior scope included a floating stair, custom millwork and stone and tile, with millwork, stone and lighting detailed together, and the Laurel Way custom home in Beverly Hills. Both are in our portfolio, and we are glad to show you how those interiors were organized.