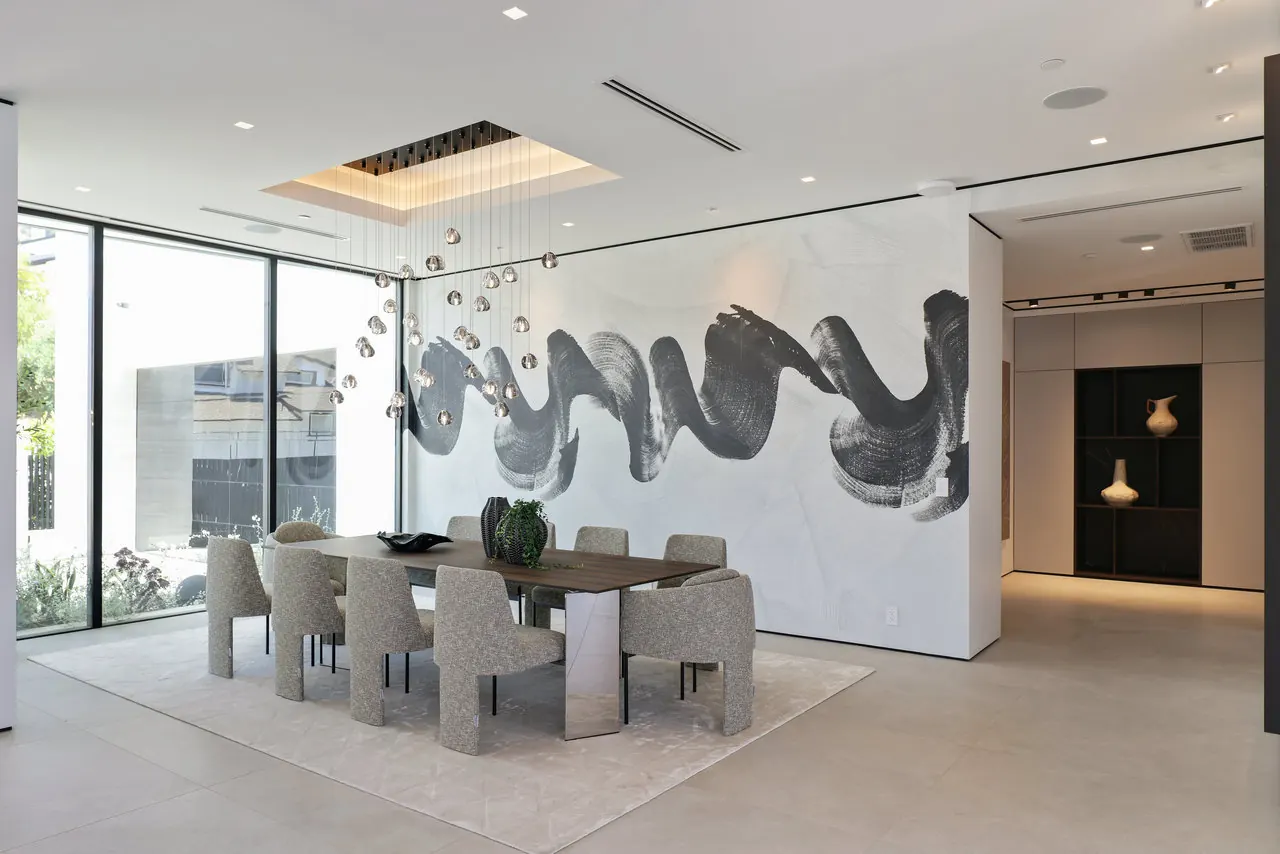
A community built under its own specific plans
City Planning regulates Playa Vista through three specific plans, for Areas B, C and D, within the Westchester-Playa del Rey Community Plan. Most of the homes are in Area D, which covers both the original first phase and the later Village, whose buildings follow development criteria and guidelines dated 2003.
Construction began in 1998, and the community's master association describes it today as more than 15,000 residents in about 6,000 homes. The mix includes condominium buildings, townhome-style planned developments, rental apartments and single-family neighborhoods, the last of which were released for sale around 2020. With most of the housing built in this century, a Playa Vista remodel is more often about layout, kitchens, bathrooms and finishes than about replacing aging systems.
What the Area D plan reviews, and what it does not
The Area D Specific Plan requires the Director of Planning to approve a plot plan before certain building permits are issued, but that requirement does not apply to permits for single-family residences or to remodeling, rehabilitation or repair work solely within the interior of a building. A kitchen or bath remodel inside your unit generally goes straight to LADBS.
Exterior work is treated differently. City Planning's applicability matrix for Area D lists a clearance from its Playa Vista staff for exterior alterations and additions, though the matrix dates from around 2004 and the plan's procedures were updated more recently, so we confirm the current requirement before an exterior scope is submitted. Areas B and C lie in the Coastal Zone, while the city's coastal maps place Area D's residential and mixed-use zones outside it.
Methane safety systems and your remodel
The Playa Vista parcels we have checked carry a Methane Zone designation in the city's parcel records. City ordinance history records that large pockets of methane were found in the Playa Vista project area in 1999 and that new mitigation systems were developed and used there in 2001, and first-phase buildings were permitted under a methane prevention, detection and monitoring program that LADBS approved that year.
The building code requires approved methane mitigation systems in existing buildings to be maintained, and additions or alterations must meet methane requirements where the code calls for them. In practice, that means ground-floor work that cuts into a slab, relocates plumbing below it or touches gas detection equipment needs to be identified before demolition. Electrical work on gas detection systems is listed by LADBS as requiring plan check, and we coordinate with your association before anything in that category is touched.
Permits for kitchens, baths and layout changes
LADBS issues express permits, without plan check, for kitchen and bathroom remodels that make no structural changes. Moving walls or changing the floor plan requires plan check, and electrical, plumbing and gas line work each need permits of their own, since LADBS requires a permit for any electrical work and for changes to drain, waste, vent, gas and water piping.
City rules permit construction from 7 a.m. to 9 p.m. on weekdays and 8 a.m. to 6 p.m. on Saturdays, with no work on Sundays, and violations can be charged as a misdemeanor. Your association may set narrower hours for its buildings, and when it does, those are the hours we work.
Association approvals
The Playa Vista Parks and Landscape Corporation, known as PVPAL or the Master Association, oversees the community, and resident documents are posted on its login-only PlayaLink site. Individual buildings and neighborhoods may also have their own associations and governing documents.
Exterior changes typically require approval under your association's governing documents, and associations may also set rules for contractors, such as insurance certificates, elevator reservations and protection of hallways and common areas. We ask you for those documents early and build their requirements into the schedule, so the project does not stall waiting for an approval no one requested.
How we run a Playa Vista remodel
In a condo or attached home, the work happens close to neighbors, so we plan dust control, deliveries and debris removal before demolition and keep shared spaces clean throughout. Inside the home, we coordinate cabinetry, stone, tile and lighting together so the finished rooms feel deliberate rather than assembled piece by piece.
That approach carried through the interiors of our Laurel View Residence in the Hollywood Hills, where a floating stair, walnut, pale stone and plaster come together and the millwork, stone and lighting were detailed as one design. Every Playa Vista project begins with a written scope and price, and you have one point of contact through the final inspection.