No design review, but several other layers
Pasadena's zoning code exempts the construction of new single-family residences and duplexes from Design Review. What governs a custom home instead is a set of zone standards and overlay permits that depend on the parcel: the RS single-family district rules, the hillside overlay districts, landmark and historic district review, the tree protection ordinance and the city's fire code. We sort out which of those apply to your lot before any design is priced, because they decide the size and shape of the house more than any style preference.
How large the house can be on a flatter lot
In the RS zones, the allowable floor area of a house may not exceed 35 percent above the median house size of the properties within a 500-foot radius, which the code treats as the project's neighborhood. A larger house needs a Single-Family Compatibility Permit, and even then the code sets ceilings: on a lot under 12,000 square feet, for example, the cap is 30 percent of the lot area plus 500 square feet. That permit follows the city's conditional use permit procedures and calls for a visual analysis, and a new two-story house must put up story poles once the application is complete, left standing through the appeal period.
Height is limited to 28 feet on lots narrower than 75 feet and 32 feet on wider lots, in both cases within the city's encroachment plane. Lot coverage on lots over 7,200 square feet is generally capped at 35 percent, with some extra coverage allowed for single-story portions. For new homes the code also limits plate heights: the second-story top plate is generally 20 feet, or 23 feet in historic districts and certain overlays. These numbers often settle whether a design reads as a full two-story house or a story and a half.
Hillside lots and the Hillside Development Permit
On lots in the HD and HD-SR hillside overlay districts, a new dwelling requires a Hillside Development Permit. Floor area is set by formula: a base ratio of 0.25 plus 500 square feet in RS-4-HD, for example, or 0.30 plus 500 square feet on a lot under 10,000 square feet, reduced further when the average slope exceeds 15 percent. On lots of 10,000 square feet or more, areas sloped at 50 percent or steeper are left out of the lot area used for that calculation, and garages or basements with an exposed wall six feet or more above finished grade count as floor area.
Structures may not exceed 28 feet measured above the slope or 35 feet from the lowest point where the house meets grade to the top of the roof. The application calls for a topographic map, a preliminary geotechnical report, a hydrology report in most cases, a visual analysis, and story poles for a two-story house. Upper Hastings Ranch, in the HD-1 overlay, follows its own separate standards. We bring the surveyor and geotechnical engineer in early, since their findings set where the house can sit.
Landmark districts and replacing an older house
Many custom homes in Pasadena replace an existing house. Before any demolition permit for a primary structure is issued, the city requires a building permit for the replacement project, so the new house has to be fully permitted before the old one comes down. The Planning Director can grant relief only on specific findings, such as the existing structure not being a historic resource.
Inside a designated or eligible landmark or historic district, building a new primary structure is classed as a major project that needs a Certificate of Appropriateness, and so is demolishing a non-contributing house in a designated district. On a non-contributing lot there, a new house that exceeds the 35 percent neighborhood size threshold is also treated as a major project. We check a parcel's status at the start, since it can add a public review step to the schedule.
Fire sprinklers, fire zones and protected trees
Pasadena's amendments to the 2025 California codes require an automatic fire sprinkler system in all new construction, including single-family homes. The city also adopted the State Fire Marshal's fire hazard severity zone map dated March 24, 2025; city staff reported that it raises the number of properties in the Very High zone from 3,911 to 4,610, and the Fire Department inspects those properties every year. A new home in a mapped zone is built to wildfire construction standards, so we confirm the zone before roofing, vents, decking and glazing are specified.
Native oaks, sycamores, walnuts and other listed species with trunks over eight inches in diameter are protected under the city's tree ordinance, along with specimen and landmark trees. On a hillside lot, protected trees are part of the constraints analysis the city can require with the permit application, so we map them before placing the house.
Rebuilding after the Eaton Fire
If you are replacing a home lost in the January 2025 Eaton Fire, the city has separate rebuild rules, and as of 2026 its Eaton Fire recovery page lets owners book a consultation with a city planner. Our Pasadena fire rebuild page explains that process, and because recovery programs change, we confirm current terms with the city before design begins.
Our custom home work
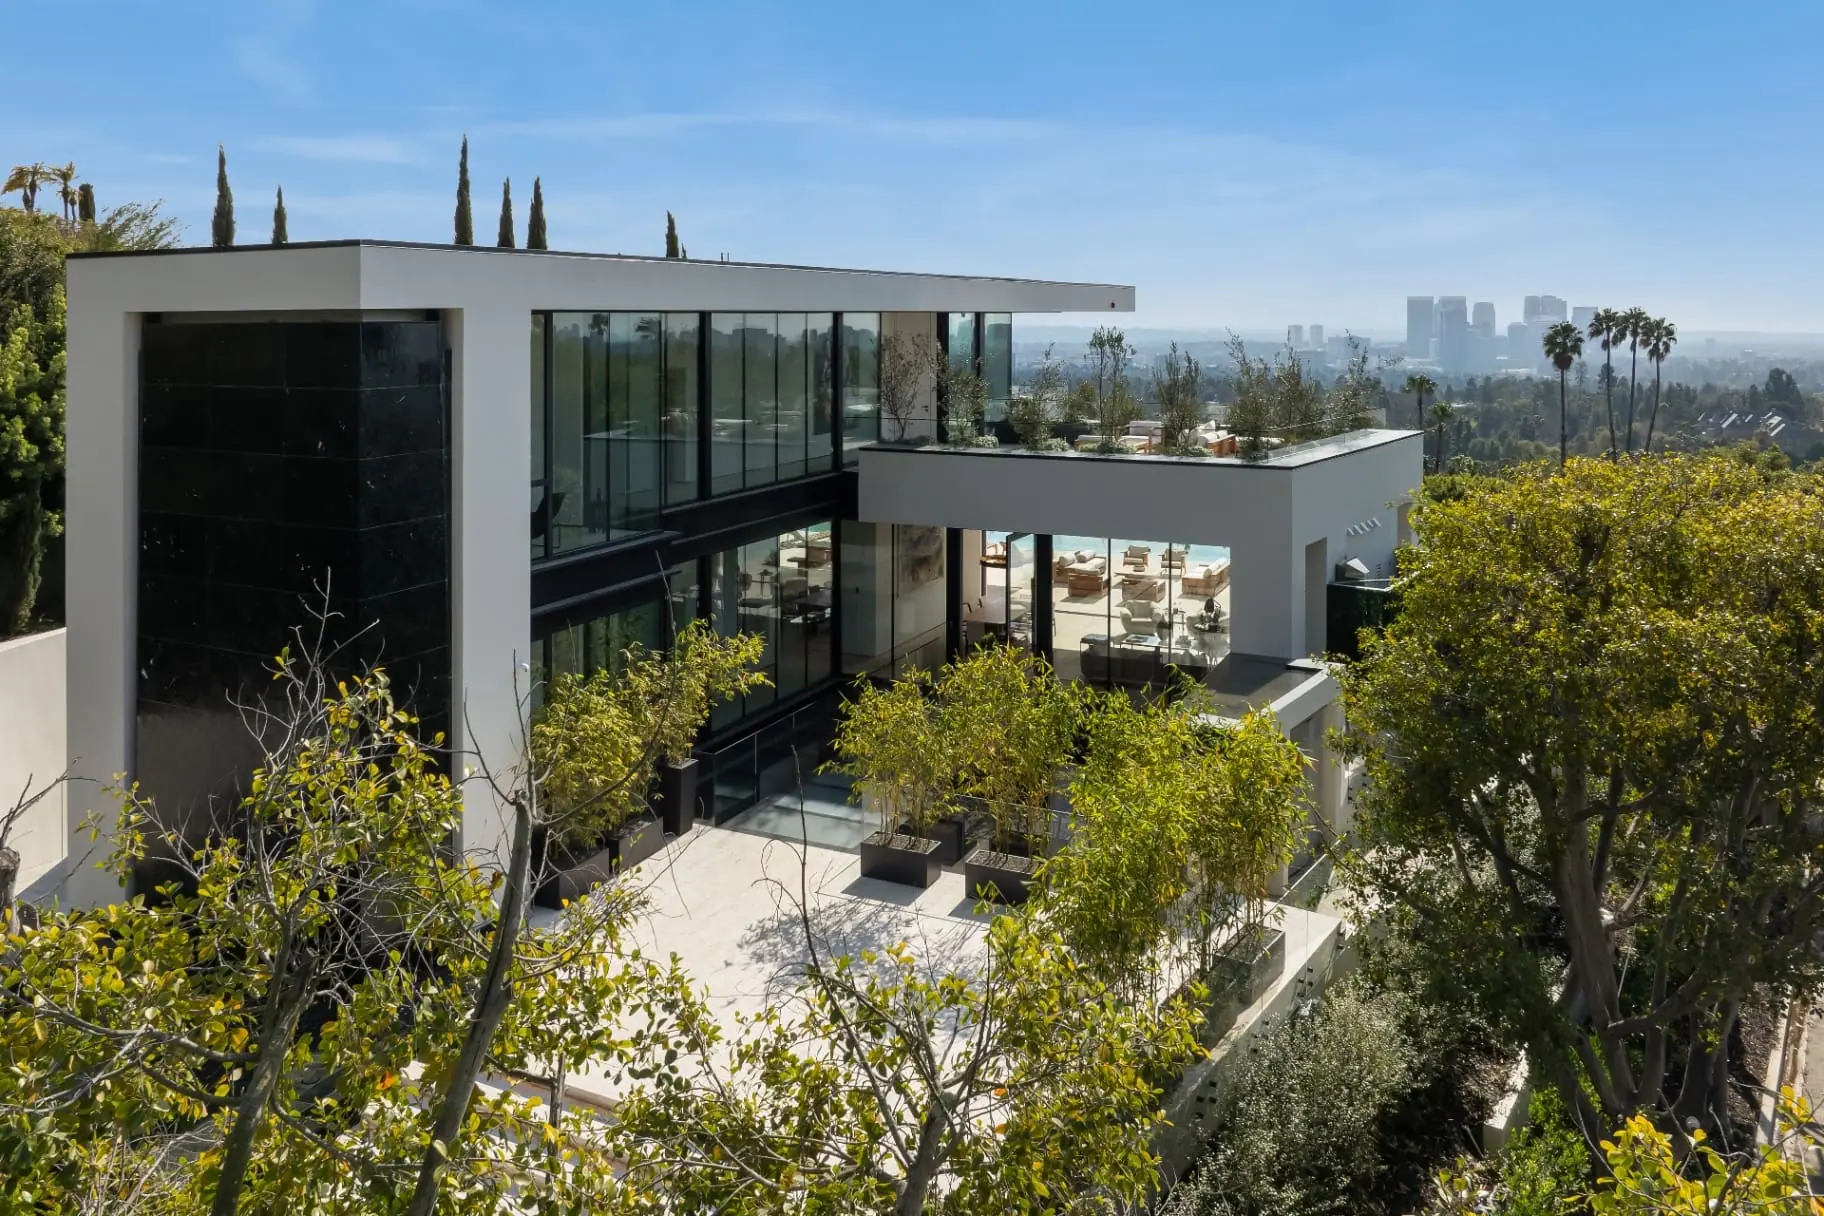
On Laurel Way in Beverly Hills, we built a 9,700 square foot contemporary home on a hillside lot as a full design-build project, including a glass skybridge whose structural steel and custom glass were engineered and sequenced together so it could span between the two wings. In Pasadena we plan a new home the same way, with the site, structure and permits resolved together and a written scope and price in place before construction starts.