The Local Coastal Program sets the rules
Malibu's Local Coastal Program was certified by the California Coastal Commission in 2002, and it gives the city authority to review and approve coastal development permits locally. It has two parts: the Land Use Plan, which governs land use, and the Local Implementation Plan, which administers zoning. Because the LCP is an extension of the Coastal Act, its policies take precedence over the city's General Plan and zoning code wherever the two conflict.
The Planning Commission, and in some instances the Planning Director, acts on coastal development permits. Appeals go to the City Council and, for some properties, may also be reviewed by the Coastal Commission, so we check the city's post-certification permit and appeal jurisdiction maps for your parcel at the outset. A new home is a full coastal development project, which is why we treat planning approval as its own phase rather than a formality.
Planning approval first, then building plan check
Projects are submitted through the Malibu Development Portal. In the planning phase, staff review a preliminary plan set, issue a checklist of required documents, and assign a case planner once the application is filed and fees are paid. The city recommends reviewing the zoning ordinance and the Local Implementation Plan, and consulting the reviewing departments, before design is far along.
Building Safety plan check begins only after the Planning Division's green-stamp approval. Uploaded plans are routed to the internal departments, but the applicant is responsible for submittals to outside agencies such as the Los Angeles County Fire Department and Los Angeles County Waterworks District 29. Building Safety stamps approved first, the other departments follow, and Planning stamps last before permits are requested.
Height, size and slope limits
Under the Local Implementation Plan's base residential standards, a home on a non-beachfront lot is limited to 18 feet above natural or finished grade, whichever results in the lower building, although several overlay districts set their own height rules. Through Site Plan Review, the Planning Director may allow up to 24 feet for a flat roof or 28 feet for a pitched roof, and never more than two stories above grade. Beachfront homes are measured differently, from the lowest finish floor elevation recommended in a wave action report on the ocean side and from the road centerline on the land side.
House size is capped by a total development square footage formula tied to lot area, with slopes of 1:1 or steeper excluded from the calculation and beachfront lots exempt from it. Building on slopes between 3:1 and 2.5:1 also calls for Site Plan Review. The LCP is amended from time to time, so we confirm the current standards with the case planner before the design is fixed.
Geology, wave run-up and septic review
The City Geologist reviews engineering geology reports, building and grading plans and as-built compaction reports, and flags potential geologic hazards for the city and the owner. On the shoreline, coastal engineering staff review wave run-up reports with attention to wave impact, the effect on neighboring properties, beach conditions and inundation. Reports must be stamped by the consultant and submitted through the portal.
Many Malibu properties use onsite wastewater treatment systems, and the city's Environmental Health office checks whether an existing system can carry the proposed flows or evaluates a new one under the city's wastewater code and its OWTS manual. Systems are then tracked through an Operating Permit program. Septic capacity and leach field placement often decide where a new house can sit, so we bring the wastewater designer in alongside the architect.
Habitat, night sky and wildfire
The city's Environmental Review Board advises the Planning Director on biological resources, geology, the siting of structures on hillsides, fuel modification and planting at wildland edges. All newly approved construction is also conditioned to meet the Dark Sky Ordinance, which requires outdoor fixtures that are fully shielded, use a low color temperature and direct light downward, so we fold the lighting plan into the design early.
Fire risk shapes the whole site. The city's Community Wildfire Protection Plan describes approximately 100 percent of its planning area as having a very high fire hazard severity rating, and the LA County Fire Department's Forestry Division reviews landscape and irrigation plans before construction. We specify ignition-resistant roofing, vents, glazing and decking and coordinate the landscape plan with those reviews.
Building on a view site
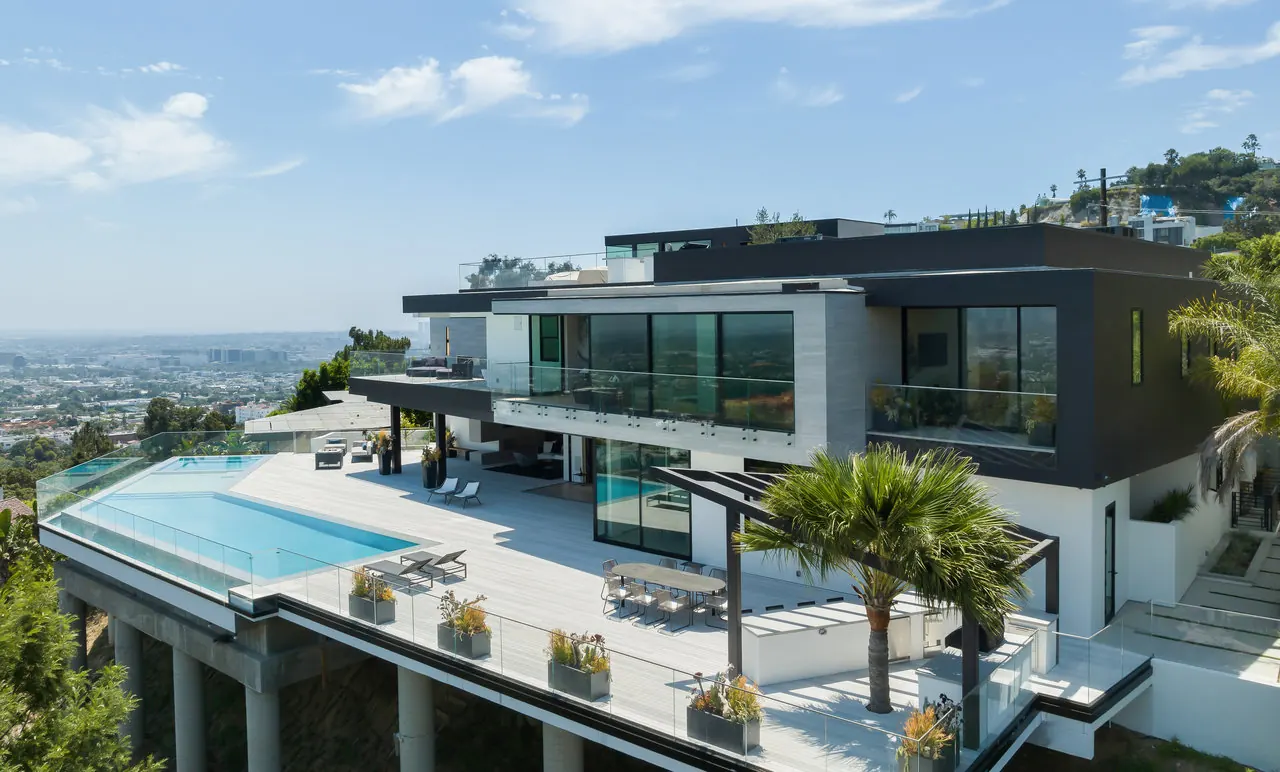
At the Laurel View Residence in the Hollywood Hills, the house, its terraces and an infinity-edge pool step down a steep slope, and we coordinated structure, glazing and the pool edge so each level lines up with the view. Walls of glass open the main rooms to the city below, with a terrace kitchen outside.
A Malibu ocean-view lot asks for the same discipline, plus the coastal, geologic and wastewater reviews described above. You work with one team responsible for engineering coordination, permits and construction, and you receive a written scope and price before work begins.