Every new house goes before the Planning Commission
Section 17.62.020 of the Calabasas Municipal Code lists the construction of new single-family housing among the projects that require Site Plan Review, a discretionary permit meant to coordinate the site layout, the exterior appearance of the building, grading and landscaping. The Commission holds a public hearing on every Site Plan Review application. The same review reaches large additions: anything over 1,200 square feet, or over 400 square feet when it is also 20 percent or more of the existing floor area, counting every addition from the prior five years. When a house on the lot is being replaced, the new building is typically processed the same way, so we plan for the hearing whether the parcel is vacant or not.
To approve the application, the Commission has to find that the design, appearance and scale are compatible with the surrounding area, that the site can accommodate the house, yards, parking and landscaping, and that the project respects and integrates with the natural setting as far as feasible. The city's Architectural Review Panel offers design recommendations, and story poles are typically placed on the site before a hearing. An approval generally has to be exercised within one year unless the Director grants an extension, so we line up construction documents to follow it closely.
How the slope sets the footprint
The city's hillside and ridgeline standards in Section 17.20.150 apply to any site with a natural slope above 10 percent or that includes a ridgeline. They grade expectations by slope band. Between 10 and 20 percent, landforms are to keep their natural character; padded building sites may be allowed, but split-level designs, stacking and clustering are required to reduce the need for large pads. Between 20 and 30 percent, the code calls for techniques such as split-level foundations and stem walls.
From 30 to 50 percent, building is allowed only when safety, environmental and visual impacts are clearly avoided, typically with stepped or post-and-beam foundations, and areas steeper than 50 percent are generally to be left alone. The Director may require a slope analysis to map those bands across the parcel. We bring the survey, the civil engineer and the geotechnical consultant together early, because the slope map often decides where the house can go before the architecture does.
Height limits on a sloping Calabasas lot
Height in Calabasas is measured from natural or finished grade, whichever is lower. On a lot with an average slope of 20 percent or more, the building must also stay within 15 feet of the parcel's highest elevation, and no single downhill wall may rise more than 15 feet. Extra height on the downhill side comes in 15-foot increments, each stepped back at least 10 feet from the wall below.
Mapped significant ridgelines carry their own setback: the top of any new structure needing a permit must stay at least 50 vertical feet and 50 horizontal feet from the ridgeline. The hillside standards also favor medium to dark exterior colors in view-sensitive areas, fire-retardant roofing and a house that steps down the slope rather than projecting out over it. A design that works with these rules from the first sketch is far easier to carry through the hearing than one reshaped afterward.
Oak trees and the protected zone
Under the city's oak tree regulations, nobody may alter an oak tree or scrub oak habitat without an oak tree permit, and the Development Code defines a protected zone around each tree. That zone starts five feet beyond the drip line and is never less than 15 feet from the trunk of an oak, or 50 feet from the trunk of a heritage oak. An oak tree report from a city-qualified arborist is part of the application.
Who decides depends on the impact. The Director can approve minor encroachments affecting up to 10 percent of a protected zone, larger encroachments go to the Planning Commission, and removing a living heritage oak goes on to the City Council. On a new home, foundations, driveways, utility trenches and fuel modification can all reach into those zones, so we site the house around the trees whenever the lot allows it.
Scenic corridors, fire safety and fuel modification
The city's Scenic Corridor Development Guidelines apply to projects within 500 feet of Mulholland Highway, Las Virgenes Road, Old Topanga Canyon or the Ventura Freeway, and to projects farther away that are still visible from one of them. Building and Safety handouts describe Calabasas as a Very High Fire Hazard Severity Zone, which brings California's wildland-urban interface construction standards and a Class A roof assembly to every new house.
The Los Angeles County Fire Department also requires an approved Fuel Modification Plan for new construction in fire hazard severity zones within the areas it serves, reviewed by its Forestry Division's Fuel Modification Unit. The Development Code adds that applicants in wildland fire areas should meet with county fire officials before a building permit to find the most fire-safe location for the house, which is generally the lowest portion of the site. We plan the house, the landscape and the oak setbacks together so these reviews agree with one another.
How we build a hillside home
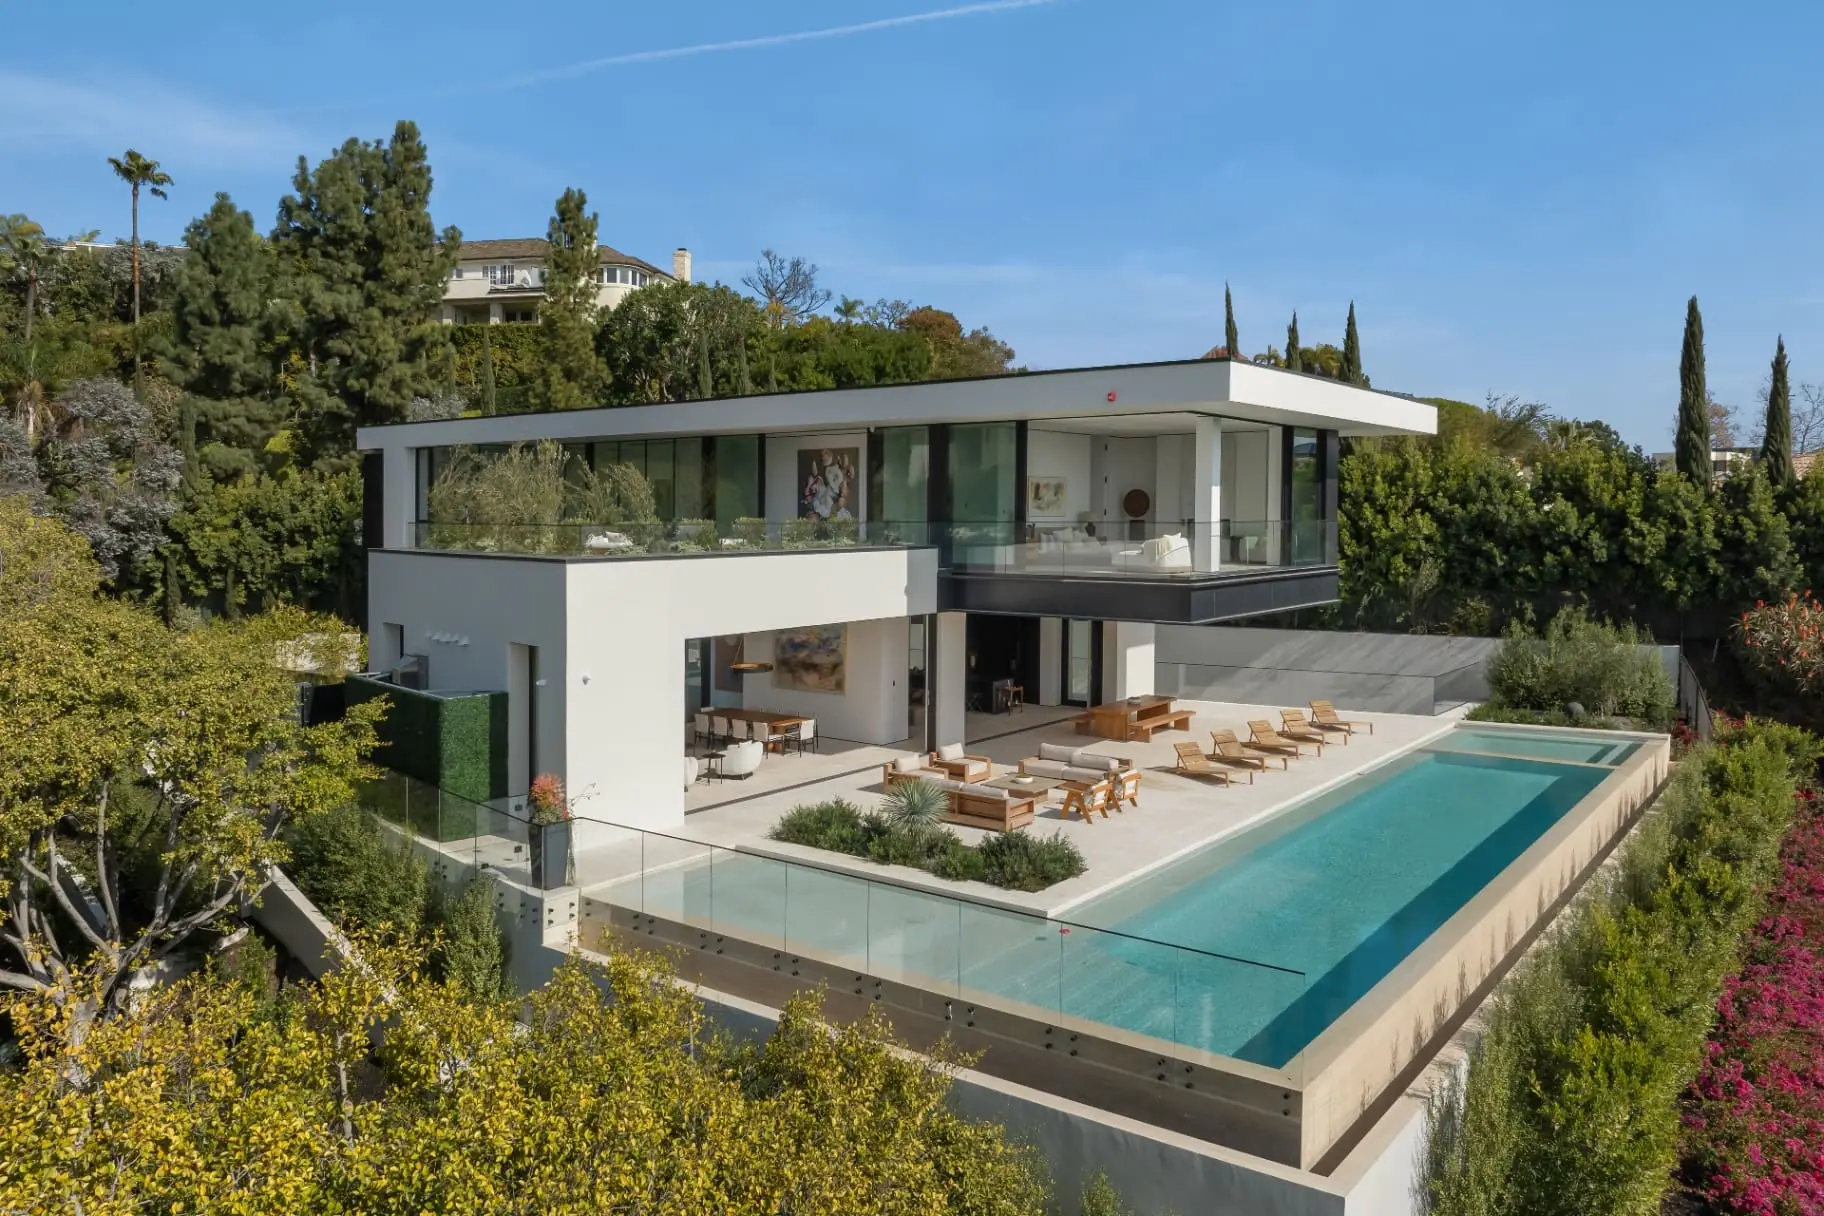
Our Laurel View Residence in the Hollywood Hills was built on a steep site where the house, terraces and an infinity-edge pool had to step with the slope while keeping the view open from every main room. We built it in layers down the hillside, coordinating structure, glazing and the pool edge level by level.
A Calabasas parcel asks for that same discipline, along with the site-specific soils studies the city expects with grading and building permit applications. You work with one team that coordinates the architect, engineers and consultants, carries the project through the hearing and plan check, and builds the house, with a written scope and price before construction starts.