ADU Construction
Modern Backyard ADU
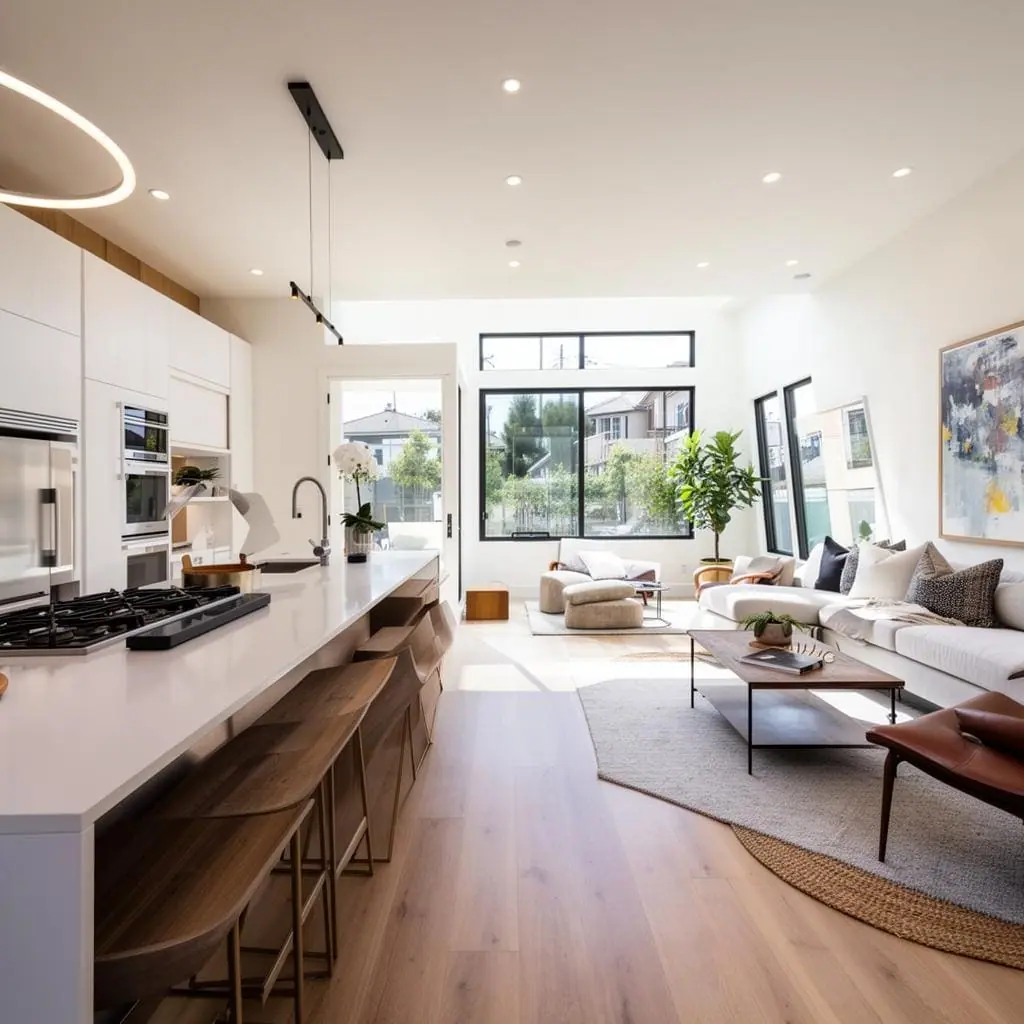
A 750 sq ft detached ADU featuring contemporary design with natural wood cladding and open floor plan.
- Type
- ADU Construction
- Location
- Studio City, Los Angeles
- Size
- 750 sq ft
Studio City, Los Angeles
The Brief
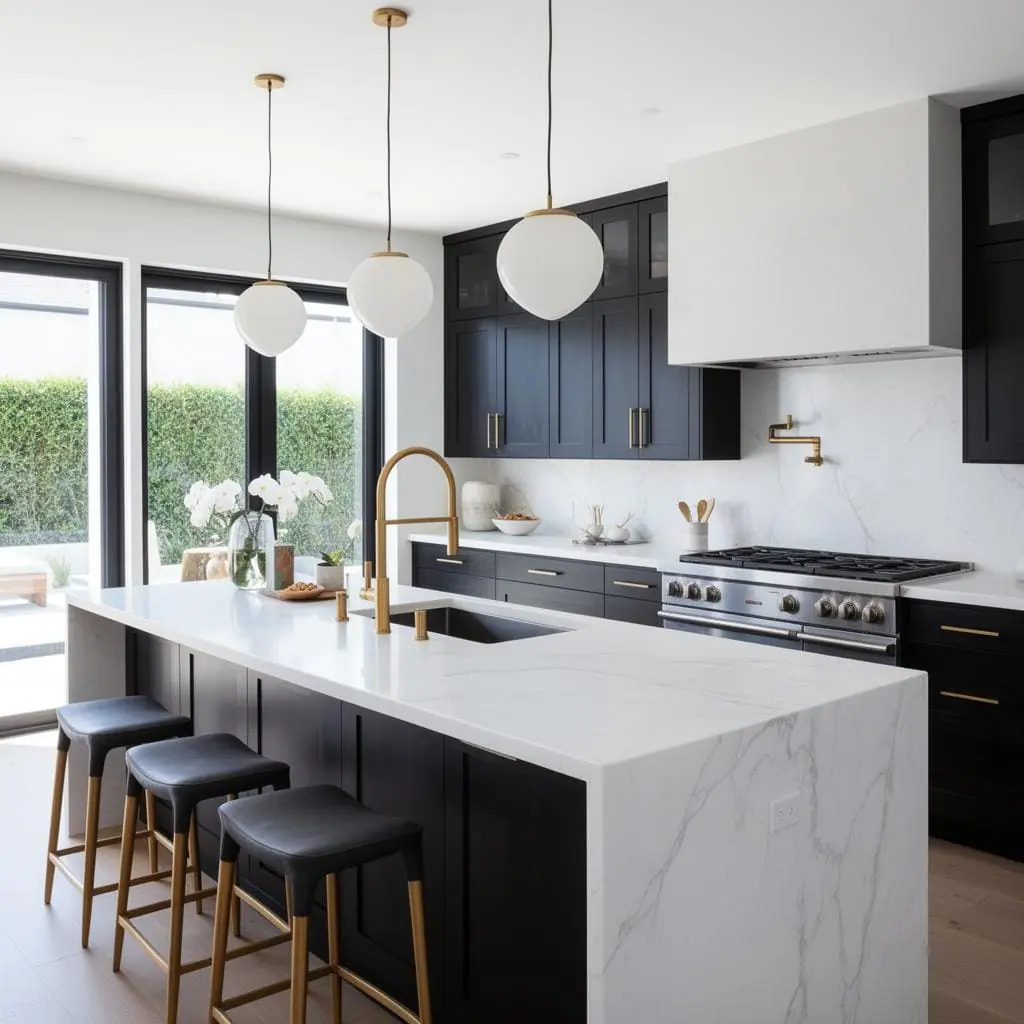
Includes full kitchen, bathroom, and private entrance. The design maximizes every inch of livable space while maintaining a modern, airy aesthetic with abundant natural light.
- Full design-build
- permits
- foundation
- framing
- MEP
- finishes
The Challenge
Navigated strict setback requirements while maximizing livable space.
Our Approach
We fixed the footprint against the setbacks first, then planned the interior around it: open living and kitchen, a full bathroom and a private entrance. Wood cladding and large openings keep a compact plan bright and calm.
See how we approach adus & garage conversions.
ADUs & Garage Conversions