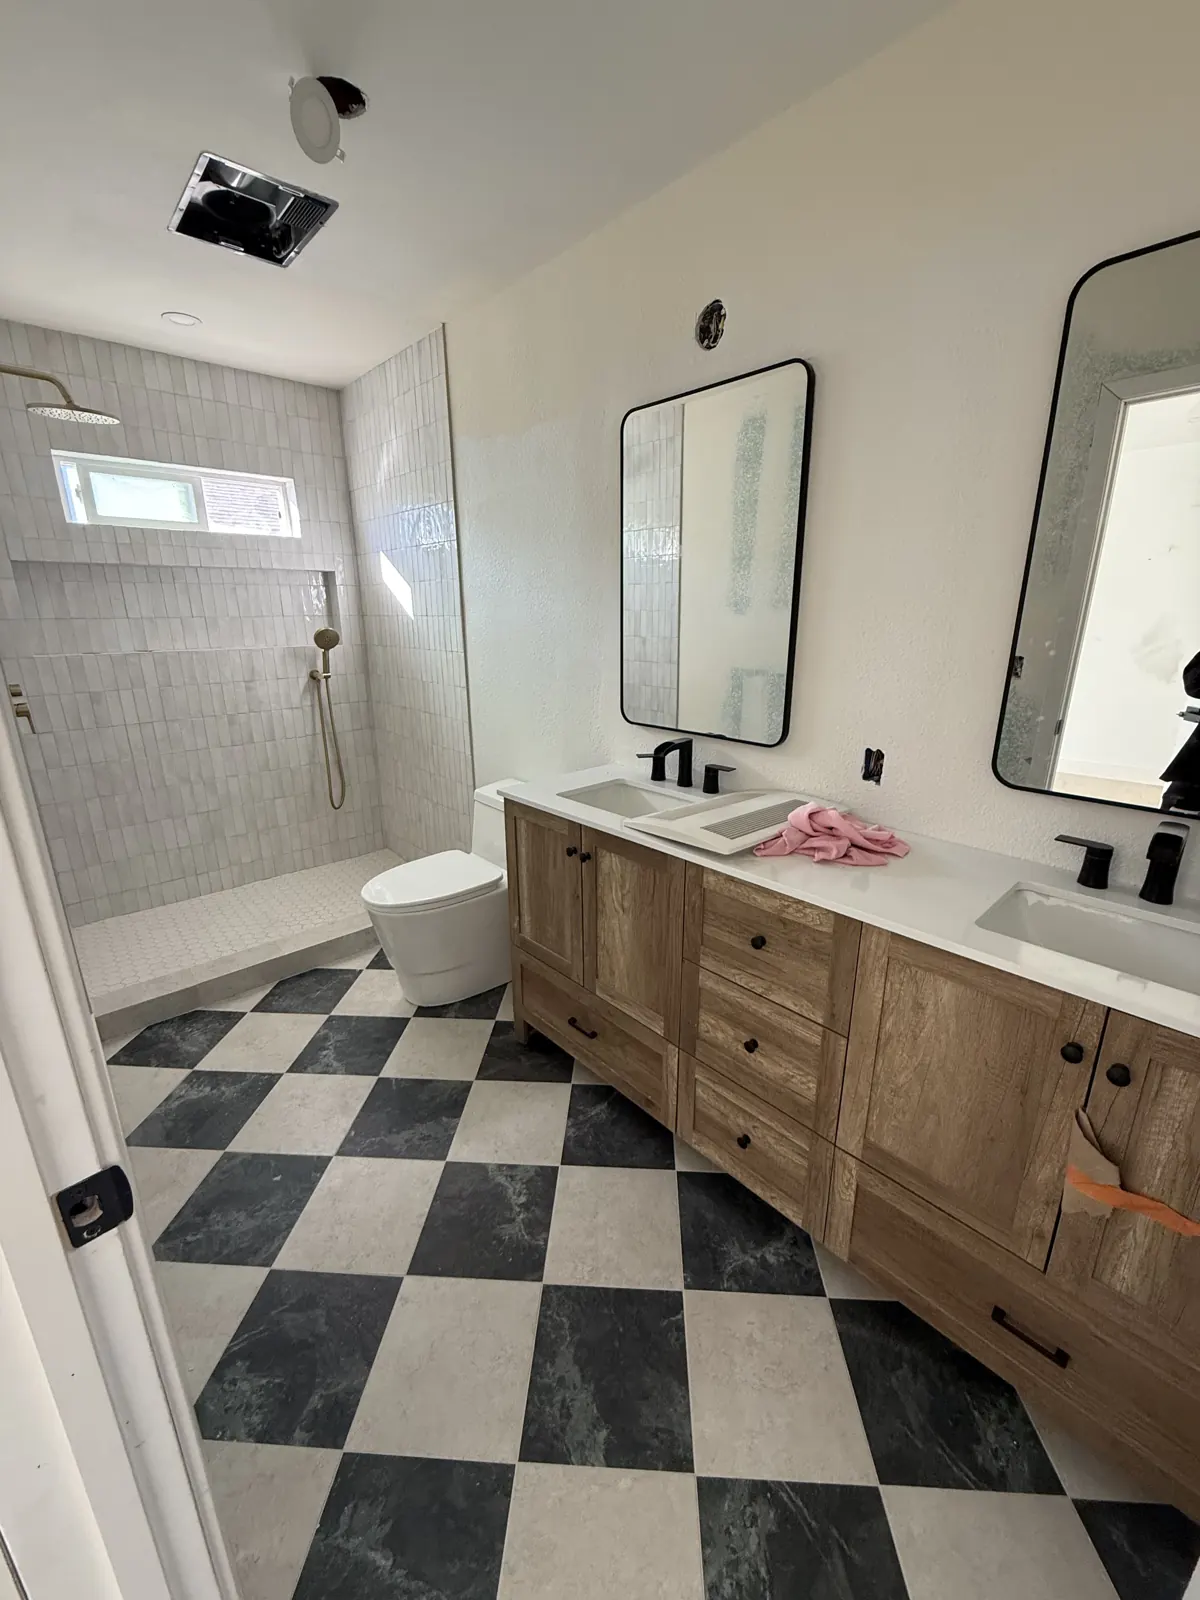
When a Pasadena bathroom needs a permit
Moving a toilet, shower or vanity, rerouting drain or vent lines, adding circuits or changing framing all call for permits and inspections from the city's Building and Safety Division. The Permit Center reviews simple scopes over the counter and sends larger ones through plan check, and the city's code notes that some work exempt from a building permit can still need a zoning permit. We define the scope first, then tell you which path it is likely to take and what the inspector will want to see at rough plumbing, framing and final.
The permit also matters later. A finaled permit documents the work for a future sale, and it is the point at which several state requirements are checked, which is the next reason to plan the fixtures carefully.
Fixture rules that come with the permit
California's Civil Code applies water-efficiency rules to single-family homes built and available for use on or before January 1, 1994. For building alterations or improvements to those homes, the permit applicant must replace all noncompliant plumbing fixtures with water-conserving ones as a condition of final permit approval. Noncompliant means toilets made to use more than 1.6 gallons per flush, showerheads above 2.5 gallons per minute and interior faucets above 2.2 gallons per minute, and the requirement can reach fixtures in other rooms, not just the bathroom being remodeled. The statute exempts registered historical sites and homes where a licensed plumber certifies that water-conserving fixtures are not technically feasible.
New fixtures in the remodeled area follow the 2025 CALGreen code. Toilets may not exceed 1.28 gallons per flush, a showerhead is limited to 1.8 gallons per minute, and residential lavatory faucets to 1.2 gallons per minute. A shower with more than one head or outlet on a single valve must keep the combined flow at 1.8 gallons per minute or be designed so only one outlet runs at a time, which shapes how we lay out rain heads, handhelds and body sprays.
Ventilation and keeping water where it belongs
Under CALGreen, every bathroom with a tub or shower needs mechanical ventilation from an ENERGY STAR fan ducted to the outside. Unless the fan is part of a whole-house ventilation system, it must be controlled by a humidity control adjustable from 50 percent or less up to 80 percent relative humidity. In an older house that often means a new duct route through the attic or an exterior wall, so we plan it with the layout rather than adding it at the end.
Most bathroom failures we open up come down to water. We remove old tile down to the framing where needed, repair what we find, install a continuous waterproofing system in wet areas and slope shower floors to the drain before tile goes on. Those steps are not visible in the finished room, but they decide how long it lasts.
Historic homes: inside is exempt, windows may not be
In Pasadena's landmark and historic districts outside the Central District, interior alterations are exempt from Certificate of Appropriateness review, so the tile, fixtures and layout of the bathroom itself are your decision. A change to a bathroom window that can be seen from a street, such as resizing it or swapping its material, can bring historic review, while an opening seen only from an alley does not. Owners of an individually designated landmark should check first, since the city can review character-defining features there even when they are out of public view. We confirm the property's status before touching an exterior wall; our historic home remodel page explains how that review works.
Adding a bathroom on a hillside lot
Many owners want a second bathroom or a larger primary bath, which can mean adding square footage. In the HD and HD-SR hillside overlay districts, a first-floor addition under 500 square feet does not need a Hillside Development Permit, but that allowance counts all additions made to the lot over the previous three years, and any new square footage above the first story requires the permit, which follows the city's conditional use permit procedures. On flatter RS lots, small additions are measured against the neighborhood size rules instead. We check those limits before a new bathroom is drawn outside the existing walls.
How we plan a Pasadena bathroom remodel
We start at the house, not with a catalog. We look at where the drain, vent and supply lines run, how the floor framing is built and whether the room can take a curbless shower, a larger vanity or a separate tub without moving walls. Those answers decide whether a layout change is a modest plumbing reroute or a bigger job, and we explain the difference in cost before you choose.
You receive a written scope and price before demolition. If the house has only one bathroom, we sequence the work to keep the time without a working toilet and shower as short as we can, and we tell you up front how long that is likely to be.