When a redesign makes sense
A custom rebuild usually starts when the original house no longer fits the family, or when the owner wants more than the modest size increase the County allows for a like for like replacement. The tradeoff is the review path. According to County rebuild guidance, a project that does not qualify as like for like must comply with the current Zoning Code, including the Altadena Community Standards District, and some designs could require discretionary review.
In September 2025 the Board of Supervisors adopted an Eaton Fire interim ordinance that added a streamlined modifications process, reviewed by the Director of Regional Planning without a public hearing but with notice to neighbors. The same ordinance set a 20 foot minimum front yard for non like for like rebuilds in the R-1 zone unless a setback district or CC&Rs apply, and it dropped the covered parking requirement for residential rebuilds while keeping the number of spaces the same. Interim rules can be extended or changed, so we confirm the current version with Regional Planning before design begins.
Architect, engineers, and builder on one schedule
A custom home involves an architect or designer, a structural engineer, an energy consultant, often a civil or soils engineer, and a fire sprinkler designer, all producing documents the County will review. If you already have an architect, we join the team early to review the drawings for buildability and give cost feedback at the schematic and design development stages, when changes are still inexpensive. If you prefer a single contract, we can deliver the project as design-build and coordinate those consultants ourselves.
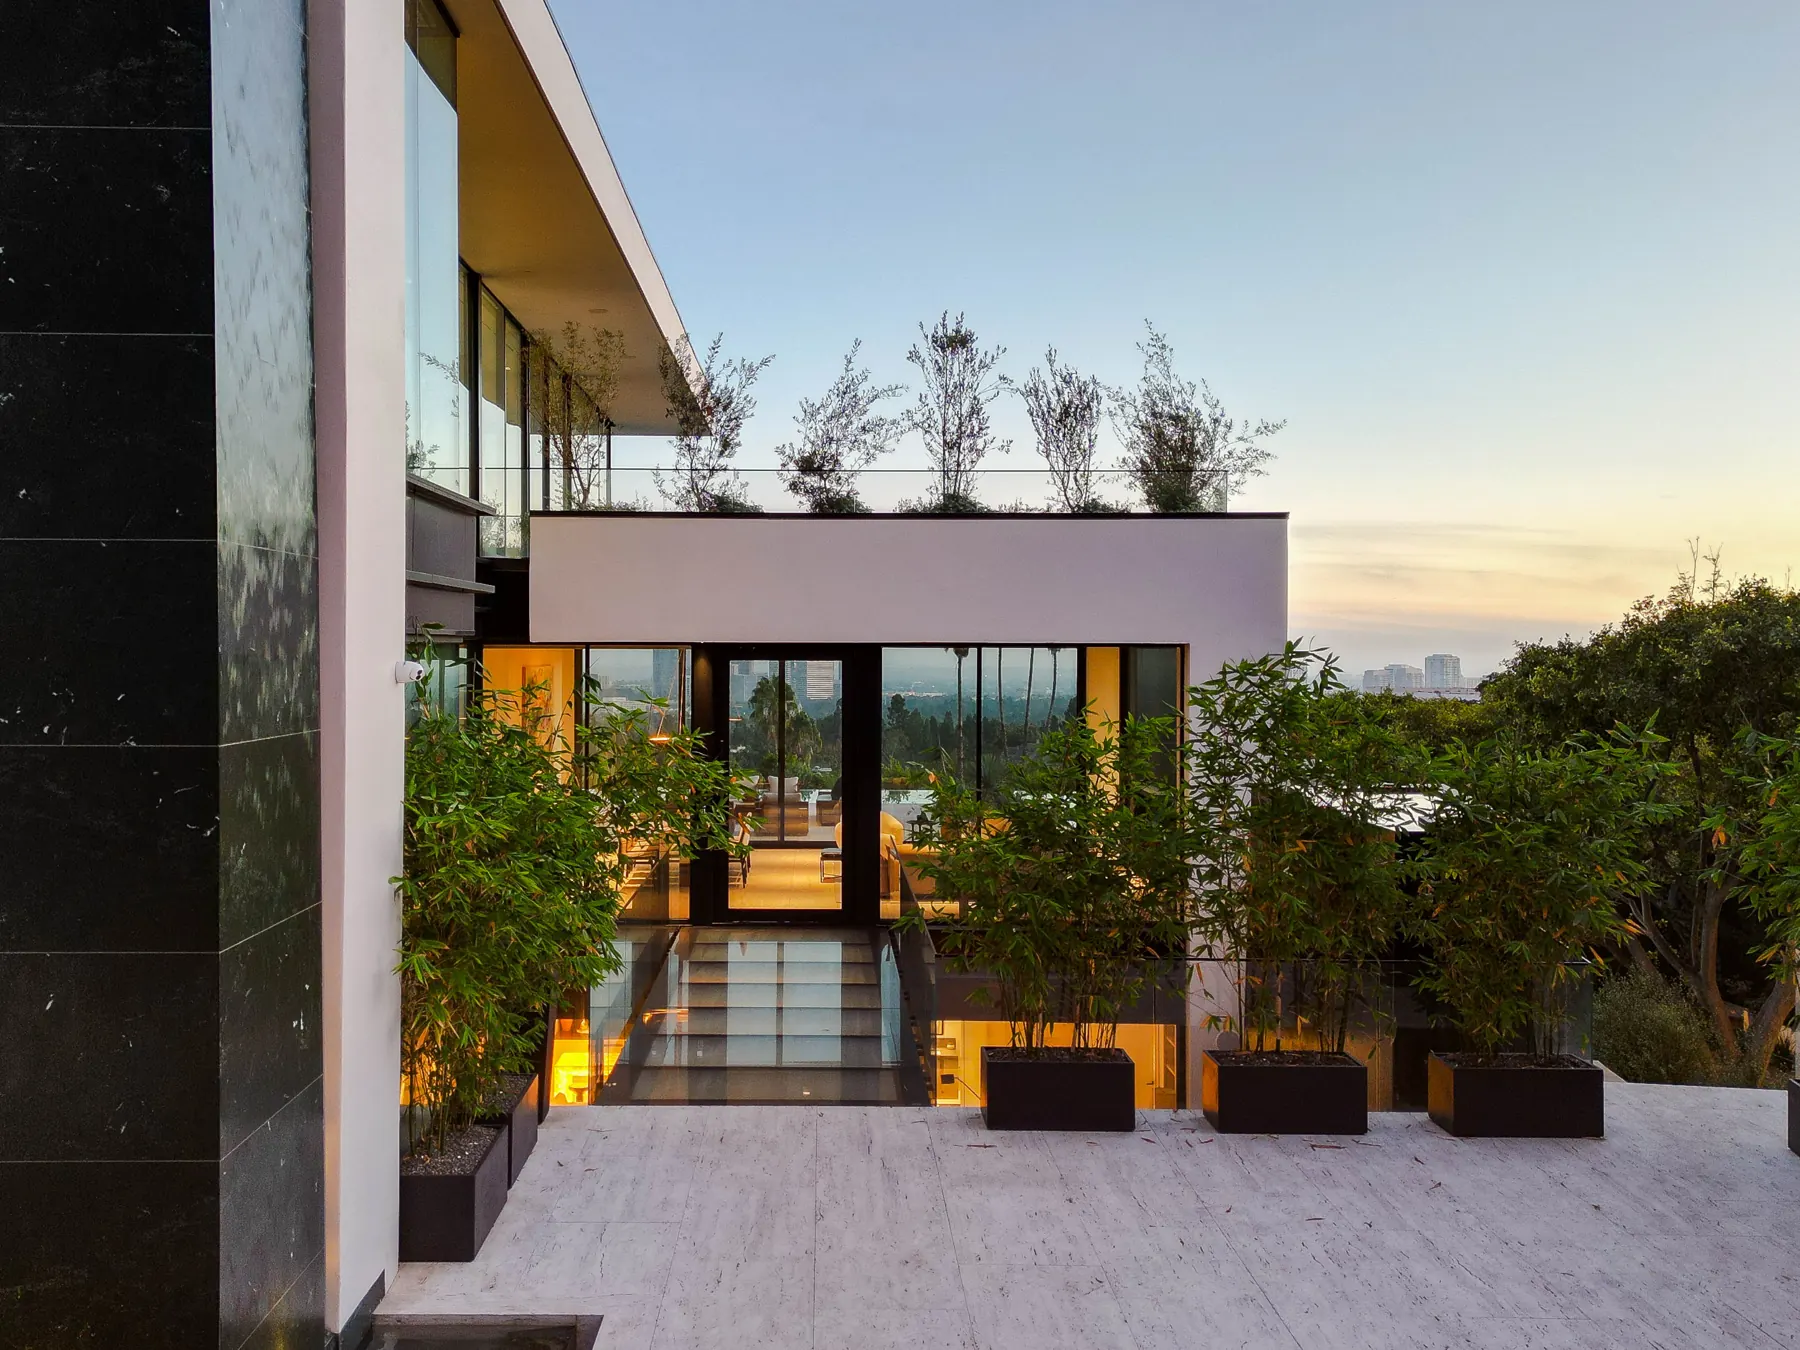
Either way, the aim is a plan set that the County can approve and that we can build without surprises. On our Laurel Way custom home in Beverly Hills, a full design-build project, structure, glazing, and finishes were resolved together before construction, and we bring that same approach to a rebuilt home in Altadena at whatever scale it is designed.
Designing for fire from the first sketch
If your lot is in a Fire Hazard Severity Zone, the wildfire construction rules affect the roof material, the siding, the eaves, the vents, the windows, and the deck, and they are far easier to meet when the architect designs for them than when they are swapped in at plan check. Even outside a mapped zone, many Altadena owners want the same protection. We price hardened assemblies during design so you can weigh them against other parts of the budget rather than discovering the cost late.
Energy, electric, and solar choices
County rebuild guidance states that new homes must be built electric ready, but gas appliances are still permitted, so going fully electric is your choice rather than a mandate under that guidance. It also states that fire rebuilds are no longer required to install rooftop solar panels or batteries, though the house must be solar ready with the wiring and roof space for a future system.
A custom design is the best time to decide. Heat pump heating and water heating, an induction kitchen, a panel sized for an electric vehicle charger, and a battery location can all be planned into the drawings now, even if some are installed later. We give you pricing on each option so the decision is based on your budget and how you plan to live in the house.
A home that works for decades
Many Altadena households include older parents or plan to stay in place for a long time, and a rebuild is a rare chance to plan for that. A step free entry, a bedroom and full bath on the main floor, wider hallways and doors, a curbless shower, and blocking in the bathroom walls for future grab bars cost little when they are drawn into a new house and a great deal to retrofit later. We review these details with you and your designer during layout, not after framing.
Phasing the project on your lot
Some families build in phases. County guidance allows a new standalone ADU to be built and lived in while the main house is rebuilt, with temporary occupancy permitted until January 7, 2030, and the ADU can stay permanently. Others phase site work, retaining walls, and utilities ahead of the main house. On a lot served by a septic system, adding bedrooms or floor area can trigger an upgraded septic system or, within 200 feet of a public sewer, a sewer connection, so we check the wastewater path before a custom layout adds rooms.