Girard, the postwar boom and Woodland Hills houses
Part of Woodland Hills began as Girard, a town started in the early 1920s by Victor Girard Kleinberger, who bought 2,886 acres, subdivided land for mountain cabins and planted some 120,000 shade trees, many of which remain. SurveyLA's report for the area says it was predominantly developed in the 1950s and 1960s, with Ranch-style neighborhoods on lots ranging from modest to grand, and with lots growing larger and more irregular as development climbed into the hills.
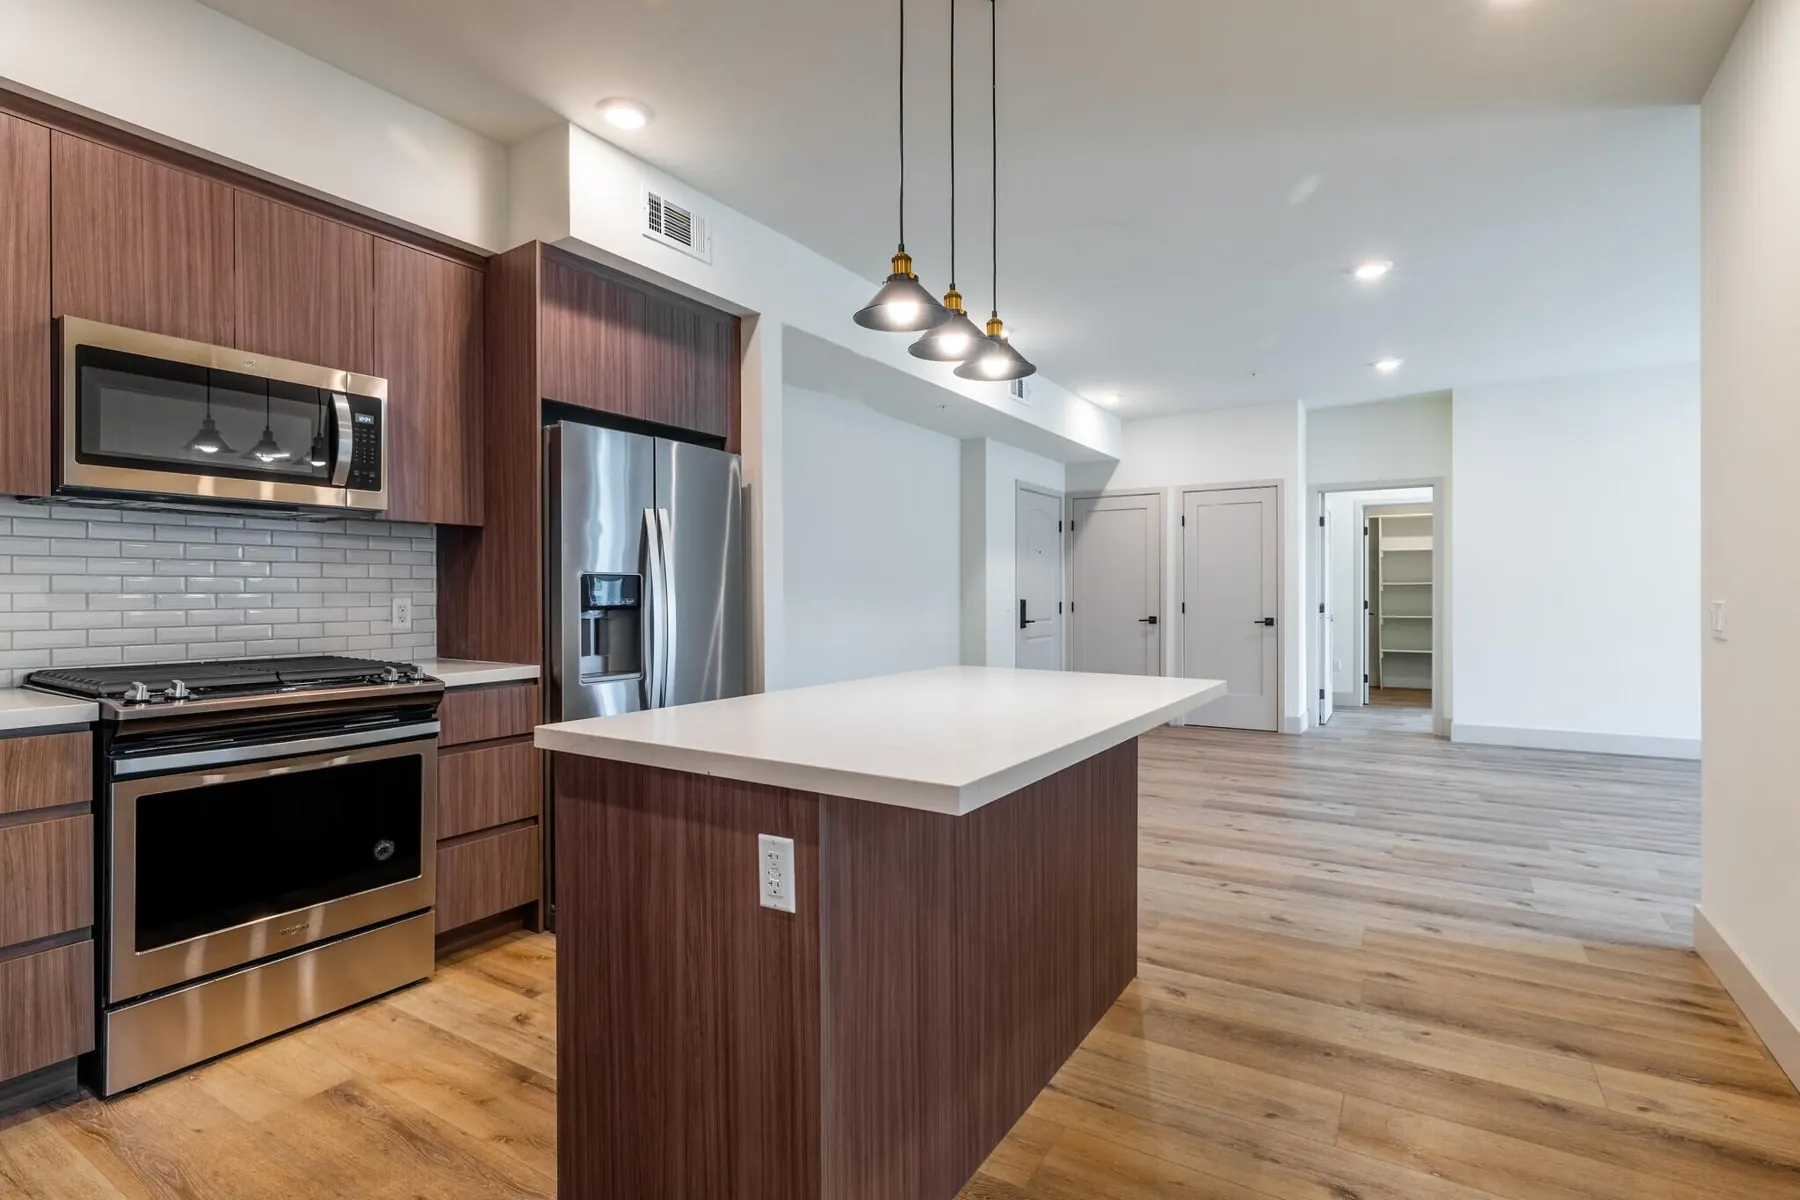
Ranch districts the survey identified in Woodland Hills include East Woodland Hills and Kingswood, with one-story houses on wide lots along curving streets. Kitchens in houses like these often sit on a concrete slab, so moving a sink to a new island means cutting the slab for drain lines and getting the slope right back to the main line. We plan plumbing moves with that in mind, and while the floor is open it is a sensible time to replace aging supply lines.
Post-and-beam kitchens in Corbin Palms and Eastwood Estates
Woodland Hills also has two notable modern tracts by architects Dan Palmer and William Krisel. A city staff report says Corbin Palms was developed in phases in 1953 and 1954 around three basic rectangular floor plans, and SurveyLA recorded an intact portion of Eastwood Estates as eligible for its Mid-Century Modern houses. The same report describes the Corbin Palms Model H-3 as post-and-beam construction with clerestory windows, visible ceiling beams and a partial-height wall separating the kitchen from the dining and living areas.
Houses built this way typically have no attic above their exposed-beam ceilings, so a range hood duct, recessed lights or new wiring cannot simply be hidden overhead. We look for routes through walls, soffits designed to read as part of the architecture, or surface-mounted fixtures that suit the style, and we keep the beams and clerestory glass visible.
Houses in the tract that have been declared Los Angeles Historic-Cultural Monuments include the Corbin House and the Corbin Palms Model H-3 on Jumilla Avenue, designated in 2018. For designated monuments, City Planning's Office of Historic Resources reviews proposed work before alteration permits are issued, the Cultural Heritage Commission reviews exterior and interior alterations under the Secretary of the Interior's Standards, and the California Historical Building Code may be used. We check designation status for your address before planning changes.
The Girard Tract Specific Plan
Some hillside lots in Woodland Hills are covered by the Girard Tract Specific Plan, adopted by the City Council on July 18, 1989 to set development rules for hillside lots in the tract and amended in 1995. Its remaining rules focus on construction of, or additions to, a one-family dwelling. On lots within 200 feet of a sewer main, a sewer connection is required, and on lots fronting a Substandard Hillside Limited Street, extra off-street parking is required once floor area passes 1,500 square feet, one space for each additional 500 square feet up to six spaces in total.
A kitchen remodel inside the existing walls adds no floor area, so these provisions typically come into play only if the kitchen expands. If a breakfast room addition or bump-out is part of your plan, we check ZIMAS for specific plan coverage before design begins.
Designing a kitchen for Woodland Hills heat
NOAA's daily records for the cooperative weather station at Pierce College in Woodland Hills show at least 34 days of 100 degrees or more in every year from 2016 through 2025, and a high of 120 degrees on September 6, 2020. West-facing windows over a sink can make the kitchen the warmest room in the house, so we look at shading, glass performance and window placement, and we size ventilation so cooking heat leaves the room instead of loading the air conditioning.
Induction cooktops put less heat into the room than gas burners, which some owners weigh in a hot climate, though they may require an electrical service upgrade. We check the panel and service capacity before you commit to an appliance package.
Permits and our process
Woodland Hills is within the City of Los Angeles, and LADBS permits and inspects kitchen work. We handle the application, any plan check for structural changes, and every inspection, and you receive a written scope and price before construction starts. Through the job, we keep the work zone contained and update you at each stage.