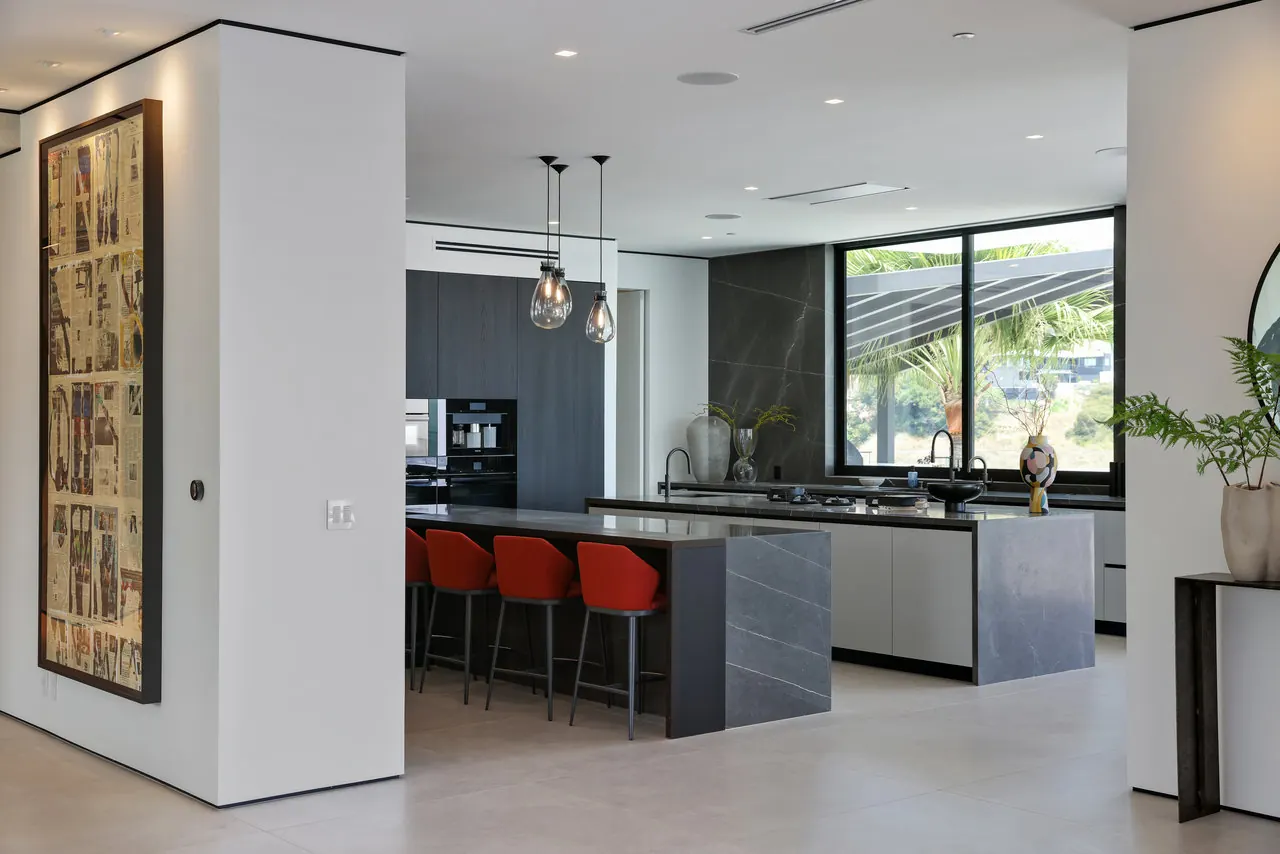
Kitchens in Studio City's 1920s and 1930s houses
According to the city's SurveyLA report, construction of Mascot Studios, now CBS Studio Center, began in 1926, and settlement in the adjacent Laurel Terrace neighborhood, one of Studio City's earliest, accelerated in the late 1920s and 1930s. The survey identified Laurel Terrace, Valley Spring/Riverton and Briarcliff Manor as automobile suburb historic districts, developed with single-family houses from the 1920s through the 1950s, and it recorded the sycamores planted along Cantura Street in the early 1920s as part of Laurel Terrace.
Kitchens in houses of that era were typically small, enclosed rooms with a breakfast nook, a service porch and modest wiring. Owners usually want more counter space and a better connection to the dining room without losing the arched openings, tile and casement windows that give these houses their character. We plan the layout to borrow space from the nook or porch where it makes sense, and we check the condition of original wiring and galvanized plumbing before finalizing the electrical and plumbing plan.
Hillside modern houses and postwar tracts
According to the survey, the 1950s and 1960s brought a wave of new construction to Studio City's hillside neighborhoods. The SurveyLA report notes that this plan area holds designs by architects including Richard Neutra, R.M. Schindler, John Lautner, Smith and Williams, Edward Fickett and Ray Kappe, and it identified the Eureka Summit Residential Historic District in Studio City as a significant postwar suburb.
Modern hillside houses tend to have open kitchens tied to the living spaces, flat or low-slope roofs and large areas of glass. Routing a range hood duct through a low-slope roof, adding lighting to an exposed-beam ceiling, and keeping tall cabinetry from blocking a view all take planning that a standard layout skips. We look at the roof structure, the ceiling and the sightlines before proposing changes.
Postwar houses on the flatter streets are closer in plan to the Valley's ranch tracts, and their kitchens tend to need the same things: more storage, better task lighting and a more open connection to the family room. Some still have an original electrical panel, which we evaluate before adding circuits for modern appliances such as induction cooktops and wall ovens.
Expanding the kitchen on a hillside lot
An interior kitchen remodel does not add floor area, but a bump-out or an enclosed breakfast room does. On lots zoned R1, R1H, RS, RE or RA that are designated Hillside Area, the Baseline Hillside Ordinance sets maximum residential floor area by zone, lot size and the steepness of the lot, using slope bands that allow less floor area on steeper portions. Because the existing house counts toward that limit, we run the calculation for your lot before an addition is designed.
Flatter lots follow different floor area rules. Either way, expanding a kitchen brings setbacks and height into the design, and on hillside lots grading as well, so we confirm the zoning for your parcel on ZIMAS early.
Replacing original windows over the sink
The window over the sink is often the detail owners most want to keep in a period kitchen. On LADBS's express permit list, same-size, same-type window and door change-outs in residential buildings can be permitted without plan review, and replacement windows and doors in residential buildings of three stories or less must be dual-glazed and certified by the National Fenestration Rating Council under Title 24, Part 6. For an original steel or wood casement, that means finding a dual-glazed unit with sightlines that suit the house, or keeping and repairing the original where the scope allows.
A kitchen remodel with no structural changes is on the same express permit list. If walls come out or the new layout needs structural support, we prepare plans for plan check and coordinate the structural engineering.
Our process in Studio City
We begin at your house with measurements, a look at the panel, plumbing and structure, and a conversation about how the kitchen should work for you. From there we develop the layout and selections, prepare permit drawings, and give you a written scope and price. During construction we protect the rest of the house, keep you updated, and walk the finished kitchen with you at the end.