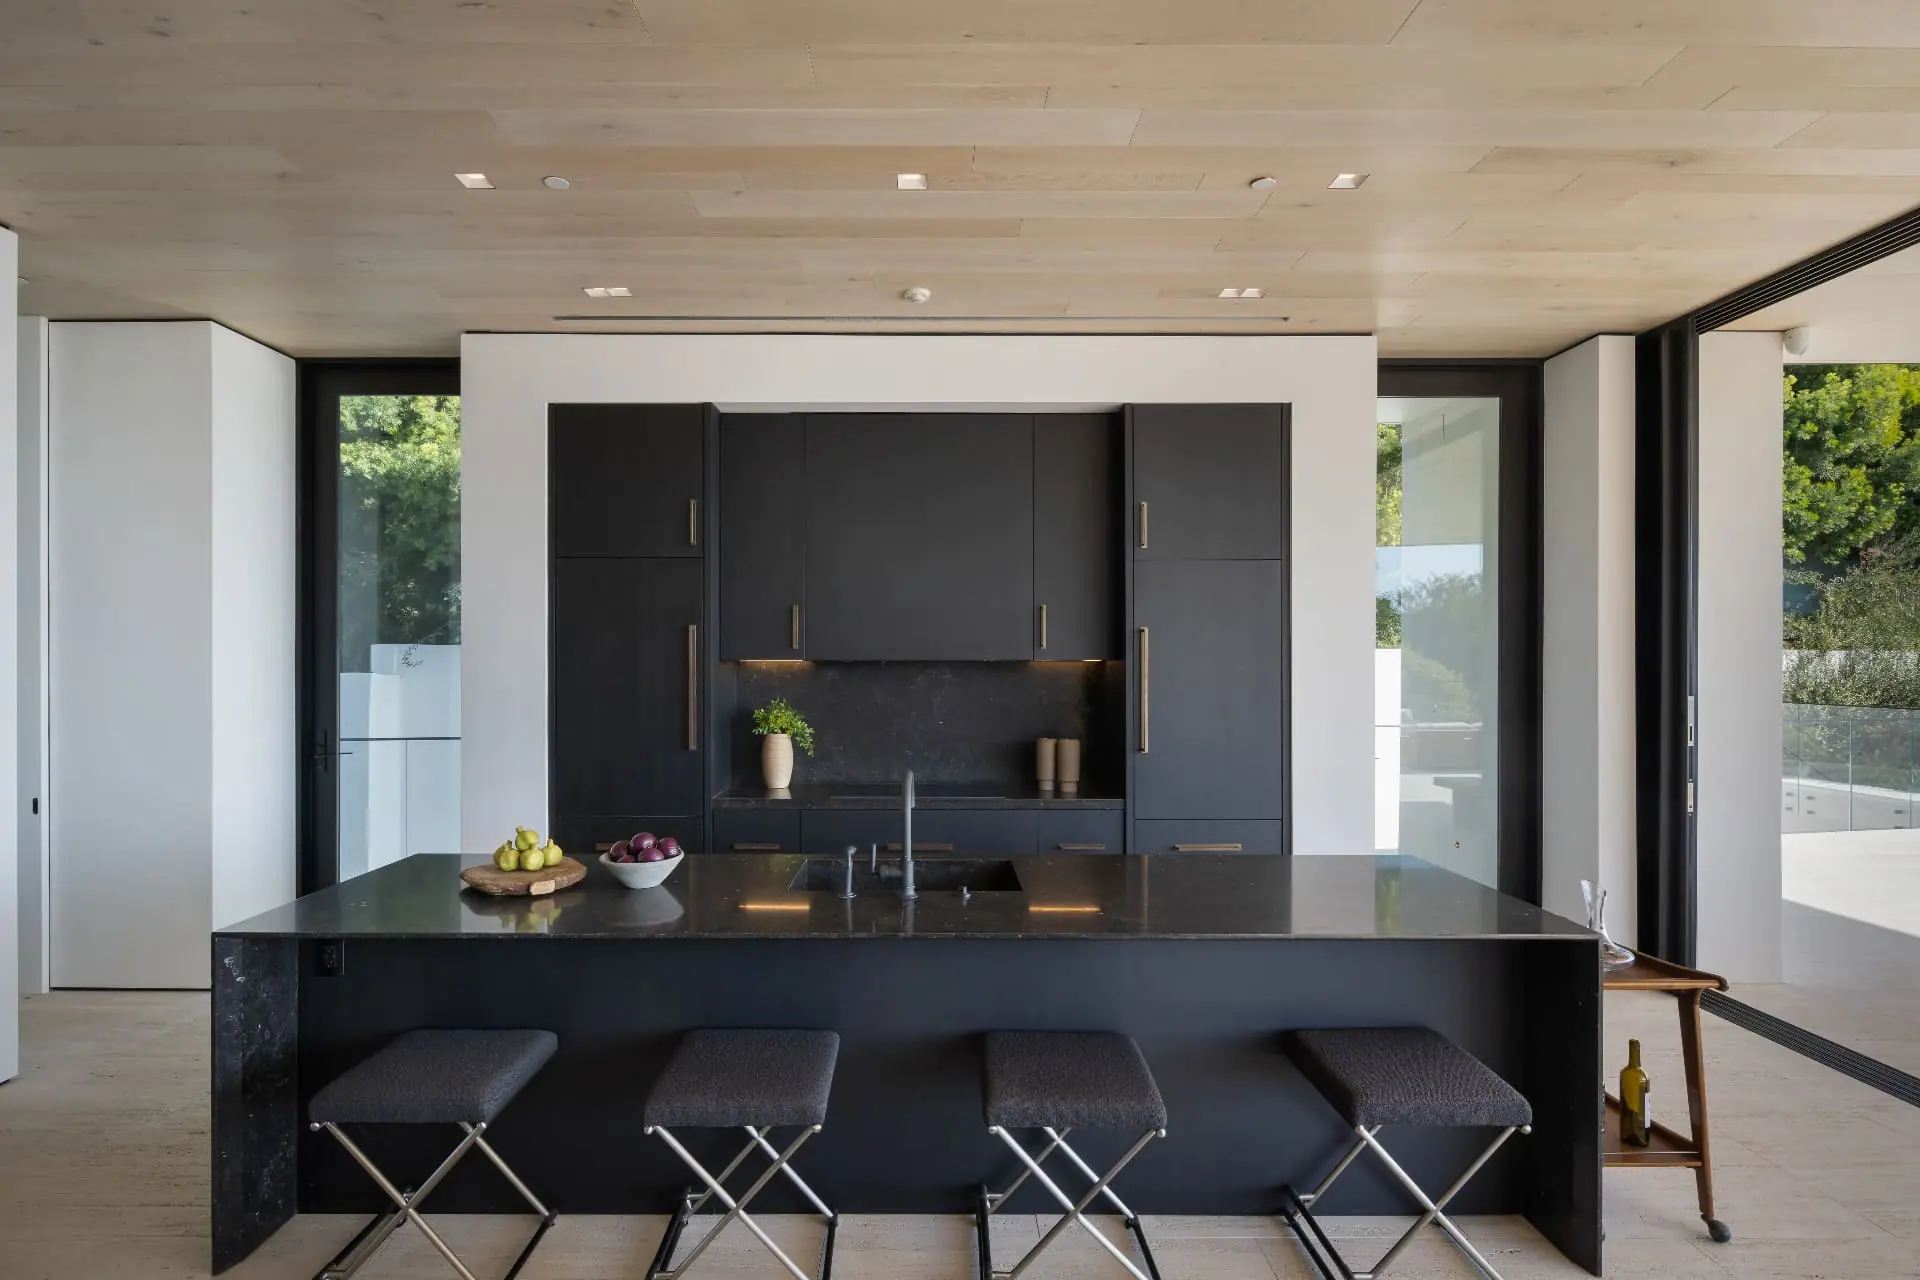
Kitchens shaped by postwar Sherman Oaks
The city's SurveyLA historic resources report for this part of the Valley traces how the San Fernando Valley's population climbed from about 112,000 in 1940 to 402,000 by 1950, and how the 1950s and 1960s brought new subdivisions to the hillside communities of Sherman Oaks. The survey identified the Nagle/Varna/Sarah Residential Historic District as an intact postwar suburb of single-family homes and the Stansbury Avenue Residential Historic District as an earlier automobile suburb, and it separately recorded the rows of jacaranda and cedar trees planted along Stansbury Avenue in the 1930s. These are survey findings of eligibility rather than formal designations, although the city may take them into account when it reviews some projects.
Kitchens from the late 1940s and 1950s were usually built as separate rooms with limited counter space, often beside a service porch or laundry area near the back door. Common requests follow from that layout: opening the kitchen to a family room, borrowing space from a porch or pantry, adding an island, and bringing in more light from the yard. Several of those changes involve walls, so we confirm early which ones carry roof or ceiling loads.
Hillside houses, including Neutra's platform houses
Sherman Oaks also has hillside homes engineered around the slope. The SurveyLA report records the Platform House Residential Historic District, 17 houses on a single street in the hills above Sherman Oaks, designed by Richard Neutra and built between 1962 and 1966. Each rests on a steel platform carried by diagonally braced steel poles set in concrete footings.
Remodeling a kitchen in a house built over open air or on a raised floor system raises questions a slab-on-grade house does not. Stone counters, a large island and a full-height refrigerator add concentrated weight, so we have the floor structure reviewed before committing to them. Drain and supply lines may run below the floor where they are exposed to weather, which shapes how new runs are routed, insulated and reached for service. On a house that is or may be historically significant, we also talk through which original features you want to keep.
Mulholland corridor rules for kitchen windows and doors
Hillside parcels near Mulholland Drive can fall within the Mulholland Scenic Parkway Specific Plan. City Planning's applicability matrix treats interior alterations as exempt from the plan, and a window or door replaced in the same size and location is not considered a true exterior alteration. The plan does require non-glare or low-reflective glass in windows, which matters whenever a kitchen remodel includes new glazing.
Changing the size or location of an opening is handled differently from a like-for-like swap, and an addition always requires a Mulholland case. City Planning's handout says projects adding less than 900 square feet may be approved through an administrative clearance or a project permit compliance review, while larger additions go through Design Review Board review, with added floor area counted cumulatively since the plan's adoption in 1992. Sites within 200 feet of parkland, 50 feet of a prominent ridge or 100 feet of an identified stream are not eligible for administrative review. If a kitchen bump-out is on your list, we confirm on ZIMAS whether your parcel is in the plan before design starts.
LADBS permits for a Sherman Oaks kitchen
Sherman Oaks is part of the City of Los Angeles, so LADBS issues the permits. Its express permit list includes kitchen and bathroom remodels in residential buildings when no structural changes are involved, and express permits are issued without plan review at department counters, including the Van Nuys office. Cutting into or removing a bearing wall to open the kitchen typically moves the job into plan check with structural drawings.
We prepare the drawings, calculations and applications your scope needs, and we schedule inspections so rough plumbing, electrical and framing are signed off before the walls close.
How we plan a Sherman Oaks kitchen
Every project starts with a walk-through of the existing kitchen and the rooms around it, a look at the electrical panel and plumbing, and a conversation about how you cook and gather. We then propose a layout, coordinate cabinetry, counters, appliances and lighting, and put the scope and price in writing. During construction we keep the work area contained so the rest of the house stays livable.