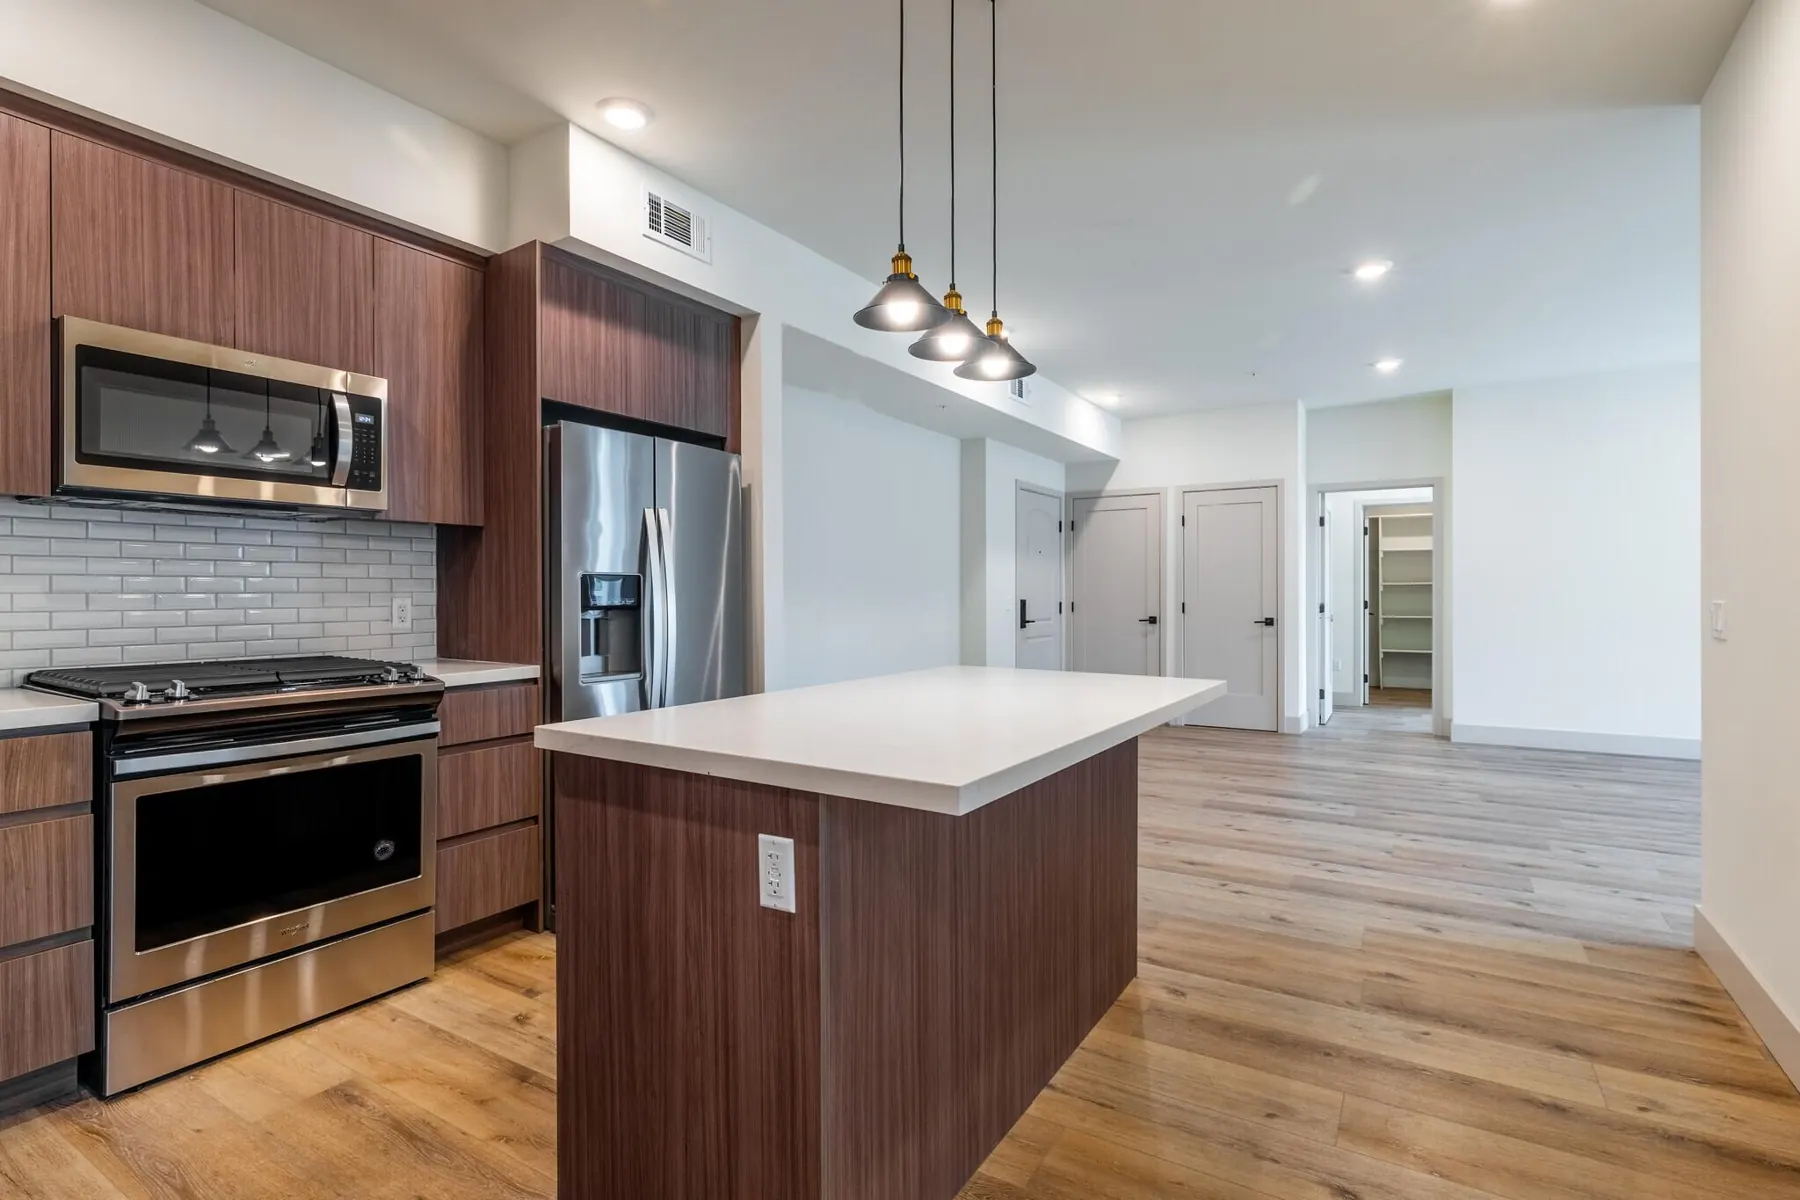
An interior kitchen remodel has its own permit path
Glendale's permit guidance gives remodels with no exterior changes a direct route: a single-family Alteration/Repair building permit filed through the GlendalePermits portal. The zoning code allows interior modifications to be exempted from design review, so a kitchen that changes cabinets, counters, plumbing and wiring inside the existing walls does not need Planning approval first. Applications must include the property owner's information, and when a contractor applies, the owner's GlendalePermits account email is used to add the owner to the application, so we set that up with you early.
Building and Safety still reviews and inspects the work. Moving a sink or range, adding circuits or removing a wall typically brings plan review and inspections at rough-in and final, and a wall that carries load needs an engineered beam before it comes out.
The window over the sink
The city counts new, replacement or removed windows and doors as exterior changes, and window replacement requires a permit even when the opening stays the same size. Before the building permit, Glendale asks for a window replacement packet with a site plan, a photo survey of every elevation and window, a window schedule, product information and an affidavit, followed by a Design Review Exemption for the window and door work.
Design review applies only to windows visible from the street, usually the front of the house and the visible parts of the sides. Windows that cannot be seen still need a building permit, but staff can waive design review. If a street-visible window does not meet the guidelines, staff cannot approve it, and the owner has to request a public Design Review Board hearing. That is why we choose the kitchen window before the cabinet layout is final, not after.
Reading a Glendale house by its windows
The city's Residential Window Replacement Design Guidelines, approved by the City Council in March 2015, note that most Glendale homes and apartments built through the mid-1950s have recessed windows set in a wood frame with a sloped sill that projects an inch or more from the wall, usually in wood or sometimes steel. From the later 1950s on, flush windows, typically aluminum, became common.
The guidelines look at placement, opening configuration, material, grids, trim and frame, and they call for keeping the original wood frame of a recessed opening, noting that a frame removed in the past may need to be rebuilt. In practice, a new kitchen window on a 1920s or 1940s house is detailed very differently from one on a 1960s ranch, and we price the window work with that in mind. The guidelines do not apply to Glendale Register properties or homes in a designated historic district, which follow the historic review process instead.
Kitchens in Glendale's historic districts
In a historic district overlay zone, the city's code separates minor from major exterior work. An addition of 200 square feet or less in a location visible from the street, or under 700 square feet out of public view, is generally a minor alteration reviewed by the Director of Community Development. Anything larger, an added story, or a change the Director finds inconsistent with the Secretary of the Interior's Standards is a major alteration, which can go to the Historic Preservation Commission at a public hearing.
For a kitchen, that usually means a modest rear bump-out stays at the staff level, while enlarging the kitchen toward the street does not. We check whether the house is a contributor and where an expansion would be visible before we draw it.
Bump-outs, utilities and fixtures
Outside the historic districts, in the single-family zones, a kitchen addition under 700 square feet that adds no story and does not grow a street-facing facade by more than 200 square feet can typically qualify for a design review exemption, as explained on our Glendale home addition page. Any addition also needs Glendale Water & Power electric and water approvals, and the utility asks applicants to contact it before formal plan check.
New fixtures follow state rules as well. Where California's green building standards apply to the work, a kitchen faucet may not exceed 1.8 gallons per minute at 60 psi; it may temporarily boost to as much as 2.2 gallons per minute but must default back to 1.8. We select faucets, pot fillers and filtration taps with those limits in mind.
How we run a Glendale kitchen remodel
We measure the room, open the conversation about how you cook and store, and check the house for the conditions that change a kitchen scope: the age of the wiring and panel, the drain route for a moved sink and the framing above any wall you want gone. You receive a written scope and price before work starts, and we schedule rough-in and final inspections with the city as the work progresses.