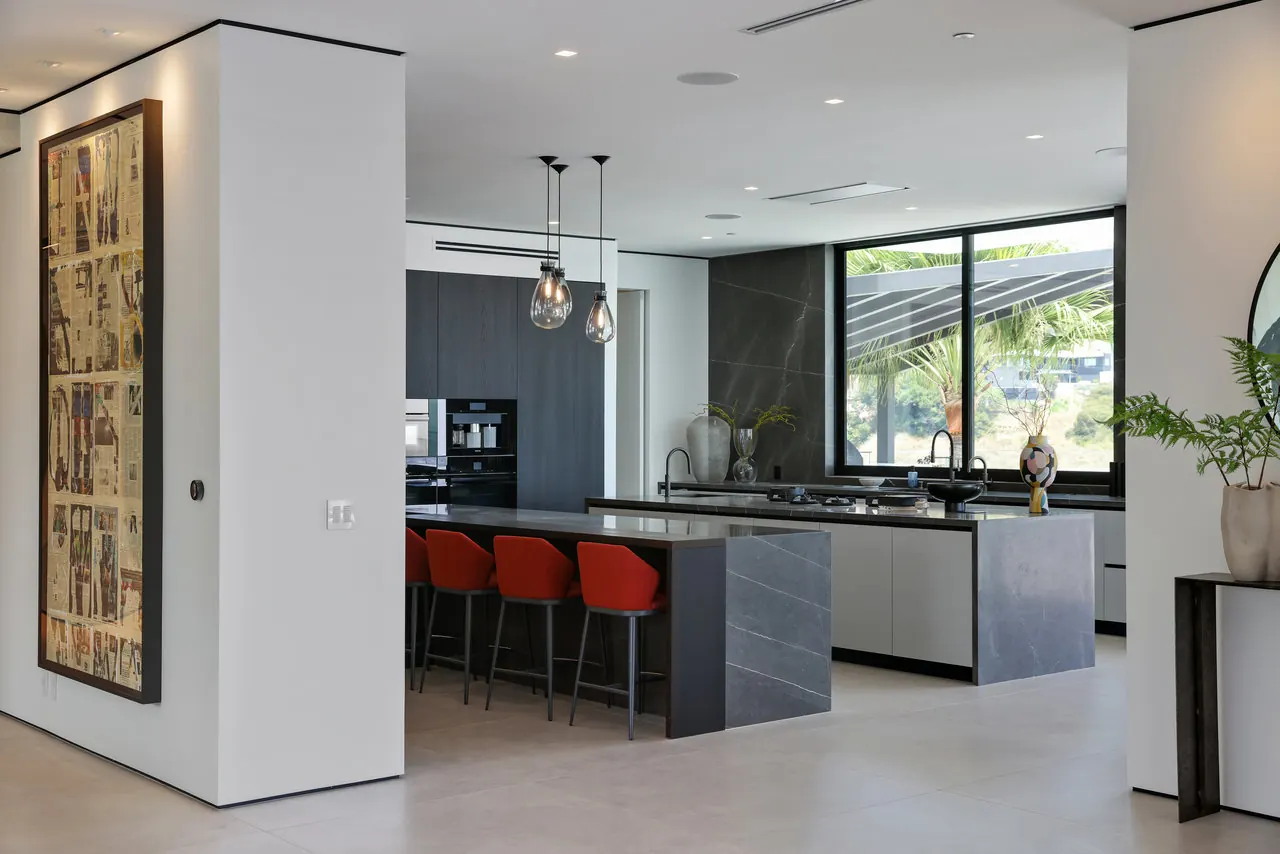
Ranch houses and the kitchens inside them
SurveyLA's report on the Encino-Tarzana area describes a community dominated by postwar single-family neighborhoods, with vast tracts of Ranch-style houses alongside scattered residences and estates from the 1920s and 1930s. Ranch neighborhoods it identified as historic districts in Encino include Hayvenhurst Drive and Encino Woods, made up mostly of one-story homes set back on wide lots to accommodate rambling floor plans and attached garages. Encino Village, a 1955 subdivision designed by architect Martin Stern for the Marwill Corporation, was built on land that had been the RKO Studio Ranch.
In a long ranch plan, the kitchen often sits mid-house between the family room and the garage, with the yard reached through another room. Typical changes include opening the kitchen to the family room, shifting the sink or cooking zone toward the rear windows, adding doors to the patio, and turning a nearby laundry room or den into a pantry. Ranch roofs often have long spans and hips that make some interior walls structural even when they do not look it, so we confirm load paths before a wall comes out.
Encino Acres lots and hillside modern homes
Part of Encino's pattern comes from Encino Acres, the subdivided Amestoy family ranch between Balboa and White Oak Avenues, where lots originally ranged from two to 20 acres. According to the survey, residences from those properties remain in the center of blocks that were later divided into smaller lots, forming the distinctive parcel pattern seen there today.
In the hills, subdivisions such as Royal Woods, Royal Oaks and Castle in the Woods hold a concentration of architect-designed Mid-Century Modern houses, with work by Ray Kappe, Richard Dorman, Richard Neutra and Dion Neutra among others. A kitchen in one of those houses belongs to a whole composition of beams, glass and built-ins, so we design updates that respect it: lighting that works with exposed beams, ventilation routed without cutting through a visible ceiling, and cabinetry scaled to the original proportions.
Protected oaks and kitchen projects
Native oaks are still common on Encino lots, and the City of Los Angeles protects them. Under the city's protected tree rules, a valley oak, California live oak or other oak indigenous to California, excluding scrub oak, is protected once it measures four inches or more in cumulative trunk diameter four and one-half feet above the ground. Southern California black walnut, western sycamore and California bay are also on the list, and grading or fill within a tree's drip line that would cause it to die counts as removal under the code.
An interior kitchen remodel rarely affects a tree, but a bump-out, a new patio door with steps, an outdoor kitchen or a trench for a new gas or electrical line can reach into a root zone. LADBS refers plans with protected trees in the work area to the Urban Forestry Division for clearance, which can add time to the permit, and approved tree reports can require protective fencing around a tree protection zone throughout construction. We locate trees on the site plan at the start so the layout avoids root zones where possible.
Permits through LADBS
Encino is part of the City of Los Angeles, so LADBS reviews and inspects kitchen work. A remodel that leaves the structure as it is can qualify for an express permit issued without plan review, while a new beam, a relocated bearing wall or an addition goes through plan check with engineered drawings. Hillside parcels close to Mulholland Drive may also sit within the Mulholland Scenic Parkway Specific Plan, which we check for your address along with zoning and any historic designation.
How we work in Encino
We start with a site visit to measure the kitchen and adjoining rooms, review the panel, plumbing and roof framing, and note trees and access on the lot. Then we develop the layout and selections with you, prepare the permit set, and confirm the scope and price in writing. During construction the work area is sealed off from the rest of the house, and you get regular updates through the final walkthrough.