Where Westwood's single-family homes are
The Westwood Community Plan covers about 2,571 acres, bounded generally by Sunset Boulevard and Bel Air on the north, Beverly Hills on the east, Santa Monica Boulevard and West Los Angeles on the south, and the Veterans Administration property and Sepulveda Boulevard on the west. The plan, last updated in 1999, places most single-family housing between Westwood Boulevard and the Los Angeles Country Club, north and south of Wilshire, and east of the 405 south of Sunset.
The Westwood Neighborhood Council's bylaws divide the community into four residential areas: Comstock Hills, south of Wilshire and east of Beverly Glen; Holmby Westwood, east of Hilgard and south of Sunset; Westwood Hills, between the 405 and Veteran Avenue; and a fourth area, largely south of Wilshire between the 405 and Beverly Glen. The land rises from flat streets in the south to rolling hills in the north, and estate zoning appears east of Beverly Glen near Holmby Park, so two Westwood additions a mile apart can follow different numbers.
How much floor area an R1 lot allows
City zoning maps show most of Westwood's single-family land zoned R1. Since the city's 2017 amendments to its mansionization rules, R1 lots outside a Hillside Area or the Coastal Zone may carry residential floor area of up to 45 percent of the lot area. On a 7,000 square foot lot that works out to 3,150 square feet, counting the existing house and any garage area that is not exempt, so the first job on an addition is measuring what is already there and calculating what remains.
Garage placement changes the math. Up to 400 square feet of required covered parking is exempt only when it sits in the rear half of the lot or at least 55 feet from the front lot line; otherwise only 200 square feet is exempt. Porches, patios and breezeways stay out of the count only when they have a lattice roof, so a solid patio cover can use up floor area you meant for a bedroom.
Second stories and the encroachment plane
A second-story addition on an R1 lot has to fit inside an encroachment plane that starts 20 feet above grade along the required front and side setbacks and angles inward at 45 degrees. In practice the upper floor steps back from the edges of the house instead of rising straight off the first-floor walls. Side walls taller than 14 feet and longer than 45 feet also need an offset at least five feet deep and ten feet long, which shapes long upper-floor additions.
Some Westwood blocks follow a different table. Parts of Comstock Hills were rezoned under the city's R1 Variation Zone program and are mapped R1V3, where the floor area ratio slides from 45 percent on lots of 6,000 square feet or less down to 35 percent on lots over 10,000 square feet, with a 28 foot height limit. Estate lots zoned RE follow their own ratios, and the parcel's ZIMAS profile shows which zone you have.
Remodel or new house: the 50 percent line
Owners planning a large addition often want to rework much of the existing house at the same time. When the city verifies existing floor area, the 2017 ordinance treats a project as a remodel only when at least 50 percent of the contiguous exterior wall length and 50 percent of the roof are retained. Work beyond that, or an addition of 1,000 square feet or more, calls for fully dimensioned plans with area calculations prepared by a licensed architect or engineer, so we mark which walls and roof areas stay before the design is final.
Fire sprinklers are another threshold to plan for. Under the city's building code as amended in 2020, a one- or two-family home must be sprinklered throughout when the additions and alterations made within one year are valued at 50 percent or more of the existing building's replacement cost. The test is based on cost rather than square footage, so a big addition paired with an interior remodel can cross it, and we price that possibility at the estimate stage.
Specific plans, fire maps and plan check
Westwood has several specific plans, but the two that regulate residential design, the Westwood Community Multi-Family Specific Plan and the Westwood Community Design Review Board Specific Plan, apply to multi-family zones and the Village rather than to R1 lots, and there is no HPOZ in Westwood. That usually leaves a single-family addition with a direct path through LADBS, where a one-story addition may qualify for counter plan check and a medium-size addition for expanded counter plan check.
LAFD lists portions of Westwood within the city's Very High Fire Hazard Severity Zone, and CAL FIRE released updated hazard maps in 2025 that the city may not adopt at a lower level than the state's. We check the current designation for your address before roofing, vents and exterior materials are specified.
Building the addition
We sequence the tie-in between old and new framing, the roof connection and the utility upgrades to limit how long any part of the house stays open, and we talk through with you which rooms will be usable at each stage. City rules allow construction from 7 a.m. to 9 p.m. on weekdays and from 8 a.m. to 6 p.m. on Saturdays and national holidays, with no work on Sundays, and we keep the loudest work well inside those hours.
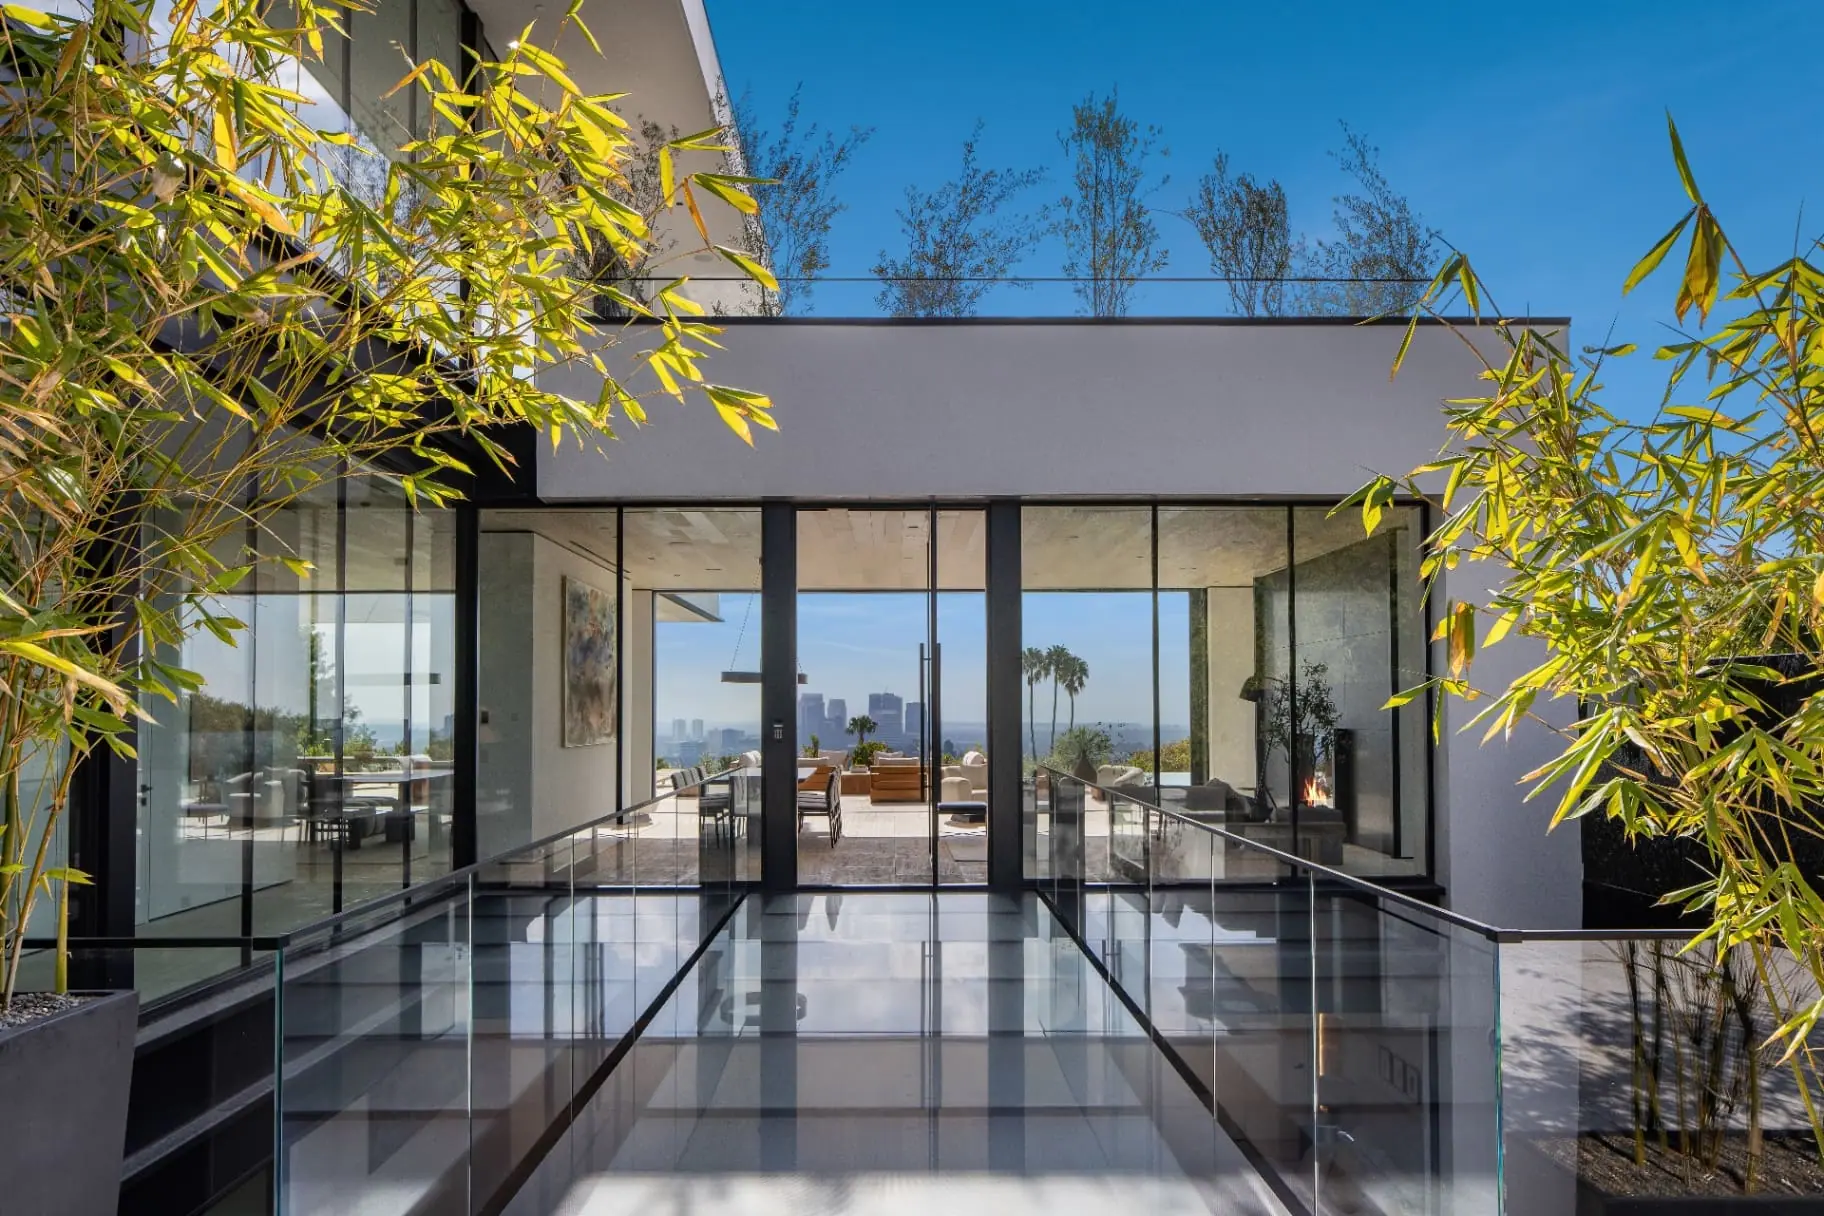
You receive a written scope and price before work begins, and one point of contact from design coordination through final inspection. On our Laurel Way custom home in Beverly Hills, structural steel and custom glass were engineered and sequenced together so a skybridge could span between two wings, and we bring the same structural planning to joining new rooms to an existing house.