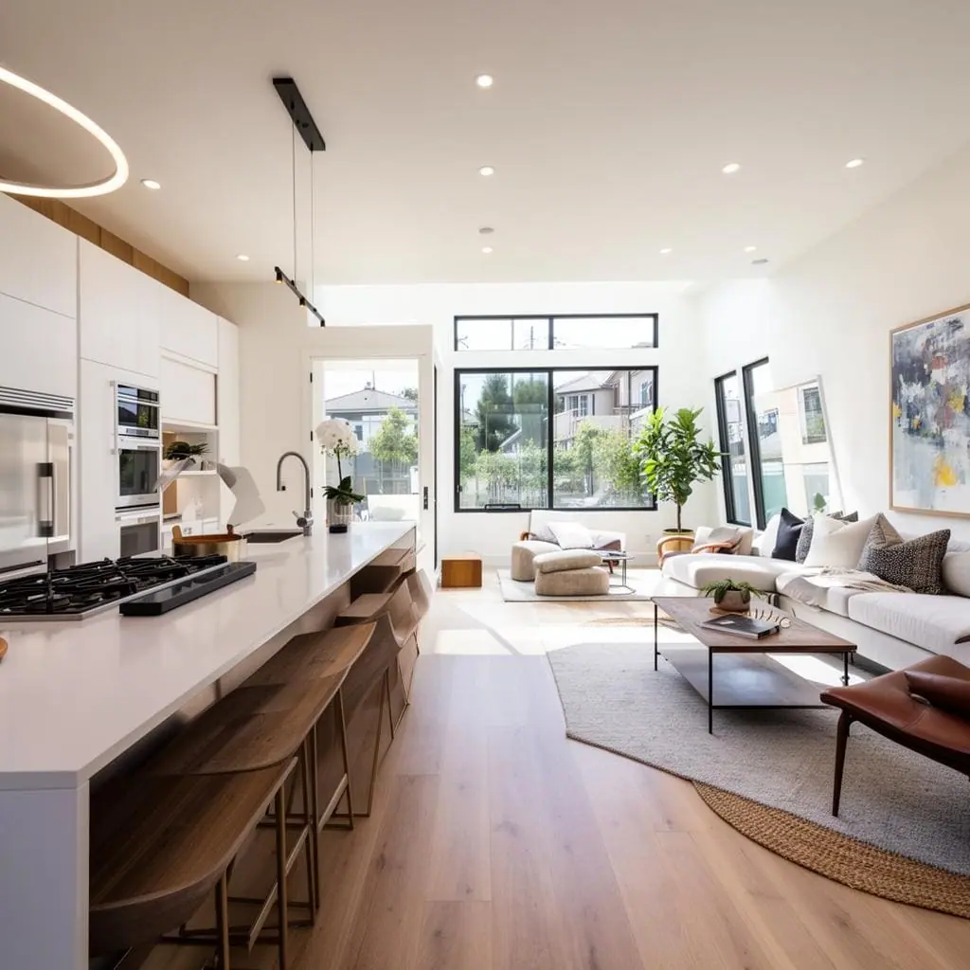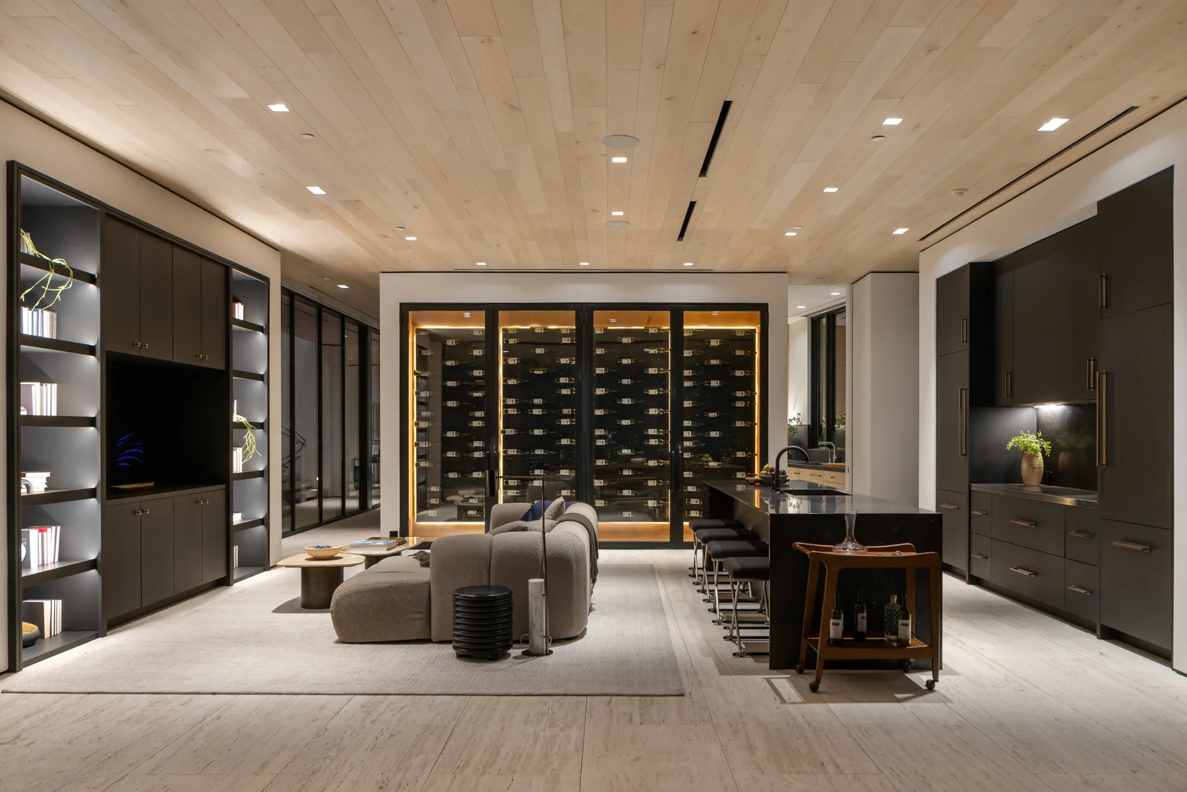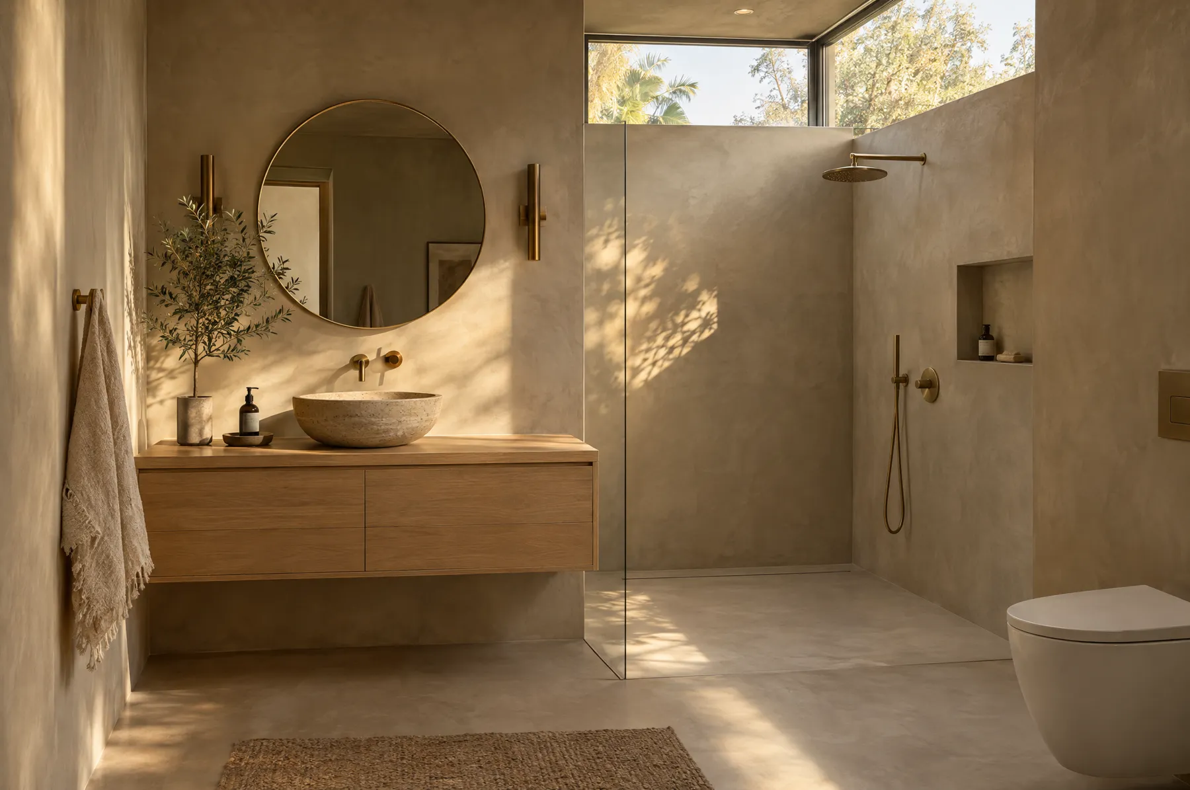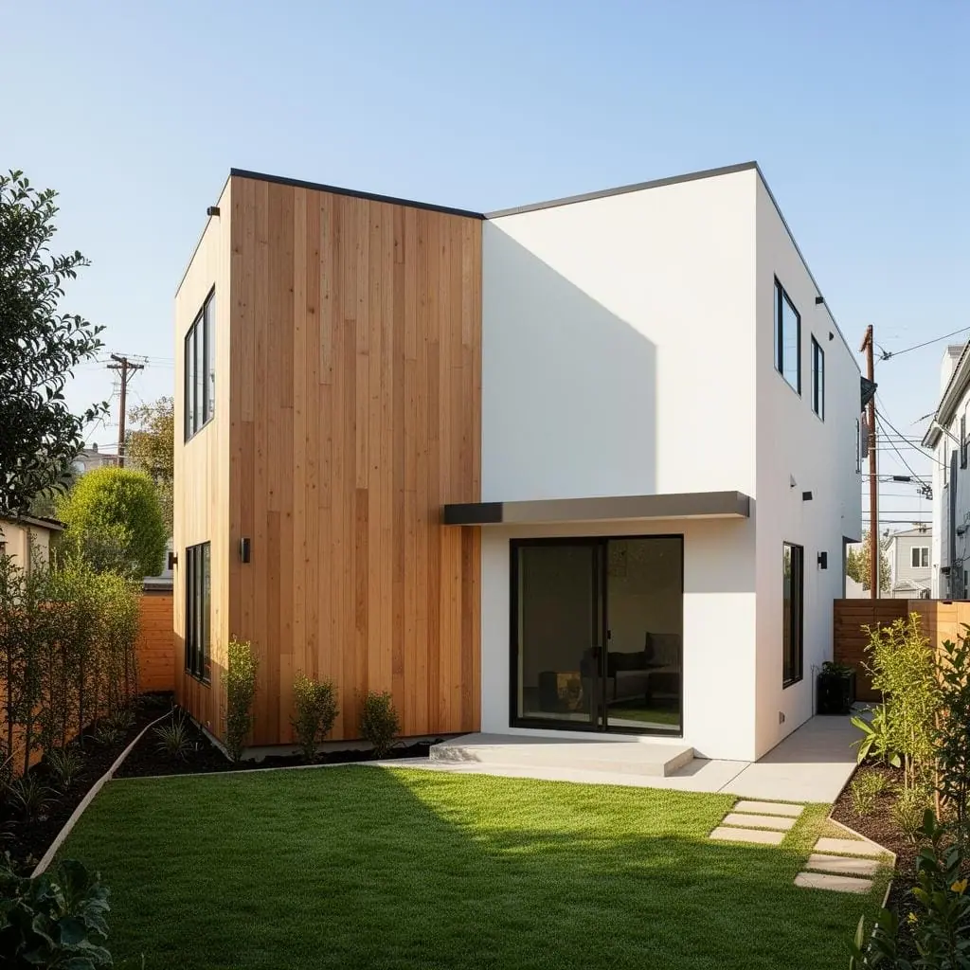
Accessory dwelling units continue to be one of the most searched residential construction topics in Los Angeles because homeowners want more usable space, more flexibility, and a clearer understanding of the approval and build process. Whether the goal is housing for family, a private guest space, or a long-term investment in the property, the most successful ADU projects begin with the right sequence of planning decisions. Here is what homeowners should expect from the process from the first feasibility review through final completion.
Start with property feasibility, not floor plans
The first step is determining what the property can realistically support. Before anyone gets attached to a layout, the site should be reviewed for access, lot shape, slope, utility locations, existing structures, and the relationship between the main house and the proposed ADU. In Los Angeles, those early details matter because they affect placement, setbacks, height, circulation, and how smoothly the project moves through plan check.
A good feasibility review also helps prevent one of the most common homeowner mistakes: designing a unit that looks great on paper but creates avoidable issues once it reaches engineering, zoning review, or field construction.
Define the purpose of the ADU clearly
An ADU designed for aging parents is not planned the same way as an ADU intended for rental use, a home office, or multigenerational living. The intended use affects the layout, entry placement, bathroom design, storage needs, privacy strategy, and the way the backyard should function after construction is complete.
This is the point where homeowners should think beyond square footage. A smaller ADU with a smarter plan often performs better than a larger unit with wasted circulation or awkward room proportions.
Move into design and documentation
Once the site and goals are clear, the next phase is translating the concept into workable plans. That usually includes architectural drawings, structural coordination, and project-specific details that allow the design to be submitted for review and later built accurately in the field. For many properties, this stage also includes decisions about windows, doors, ceiling heights, exterior materials, roof form, and utility routing.
Strong planning at this stage saves time later. It reduces revisions, creates cleaner communication with consultants and city reviewers, and gives the contractor a much better roadmap before the build begins.
Understand permit review and city approval
For Los Angeles homeowners, the permit phase is where patience and preparation matter. A complete application package is far more effective than a rushed submission with missing information. Depending on the property and scope, the project may involve zoning review, plan check comments, structural revisions, or agency coordination tied to utilities and site conditions.
What matters most here is not guessing the timeline but entering the process with realistic expectations. Permit review is part of the project, not a delay that sits outside of it. Homeowners who treat it that way usually make better decisions and feel less stressed as comments come back.
Prepare the site before vertical construction starts
After approvals are in place, the project moves into pre-construction. This is where scheduling, material planning, site access, staging, protection of the existing home, and utility coordination become critical. On tight Los Angeles lots, the logistics of the build are just as important as the plans themselves.
Good pre-construction work protects the overall schedule. It helps avoid bottlenecks, keeps the site safer and more organized, and gives the homeowner a clearer picture of how the backyard and daily routine may be affected during the build.
Build in the right order
Once construction begins, the work typically follows a predictable sequence: site preparation, foundation work, framing, roofing, rough mechanical and utility work, insulation, drywall, interior finishes, exterior finishes, and final detailing. Each phase builds on the last, and each phase must be coordinated properly before the next one begins.
This sequence sounds simple, but real-world execution is where experience shows. Framing must align with the plans, rough systems must be coordinated cleanly, inspections must be passed at the right stages, and finishes need to be installed with attention to both durability and appearance.
Inspections are part of the process, not an interruption
Homeowners often think of inspections as isolated checkpoints, but in practice they are built into the rhythm of the project. The goal is to be ready for them, not surprised by them. That means the work must be completed cleanly, documented properly, and sequenced so nothing critical is buried too early.
When inspections are handled correctly from start to finish, the project moves with less friction and fewer costly corrections.
Do not neglect the exterior and final usability of the yard
A successful ADU project is not just a new structure placed in the backyard. It should also leave the property feeling intentional. Walkways, drainage, grading transitions, exterior lighting, privacy screening, and the way the main house relates to the new unit all shape how finished the project feels.
This is one reason homeowners benefit from working with a builder who thinks beyond the shell of the unit itself. The ADU should improve how the property works as a whole.
Final walkthrough and closeout
As the project nears completion, the focus shifts to final punch work, finish corrections, testing of systems, and making sure the ADU is ready for real use. A clean final walkthrough should confirm that the project functions the way it was intended, that the workmanship is consistent, and that the owner understands the completed space.
The strongest ADU projects do not feel improvised at the end. They feel resolved.
If you are planning an ADU in Los Angeles, the best place to start is with a realistic site review and a clear process from design through construction. A well-planned ADU should feel integrated with the property, function well for daily use, and move through the city and building phases with fewer surprises.