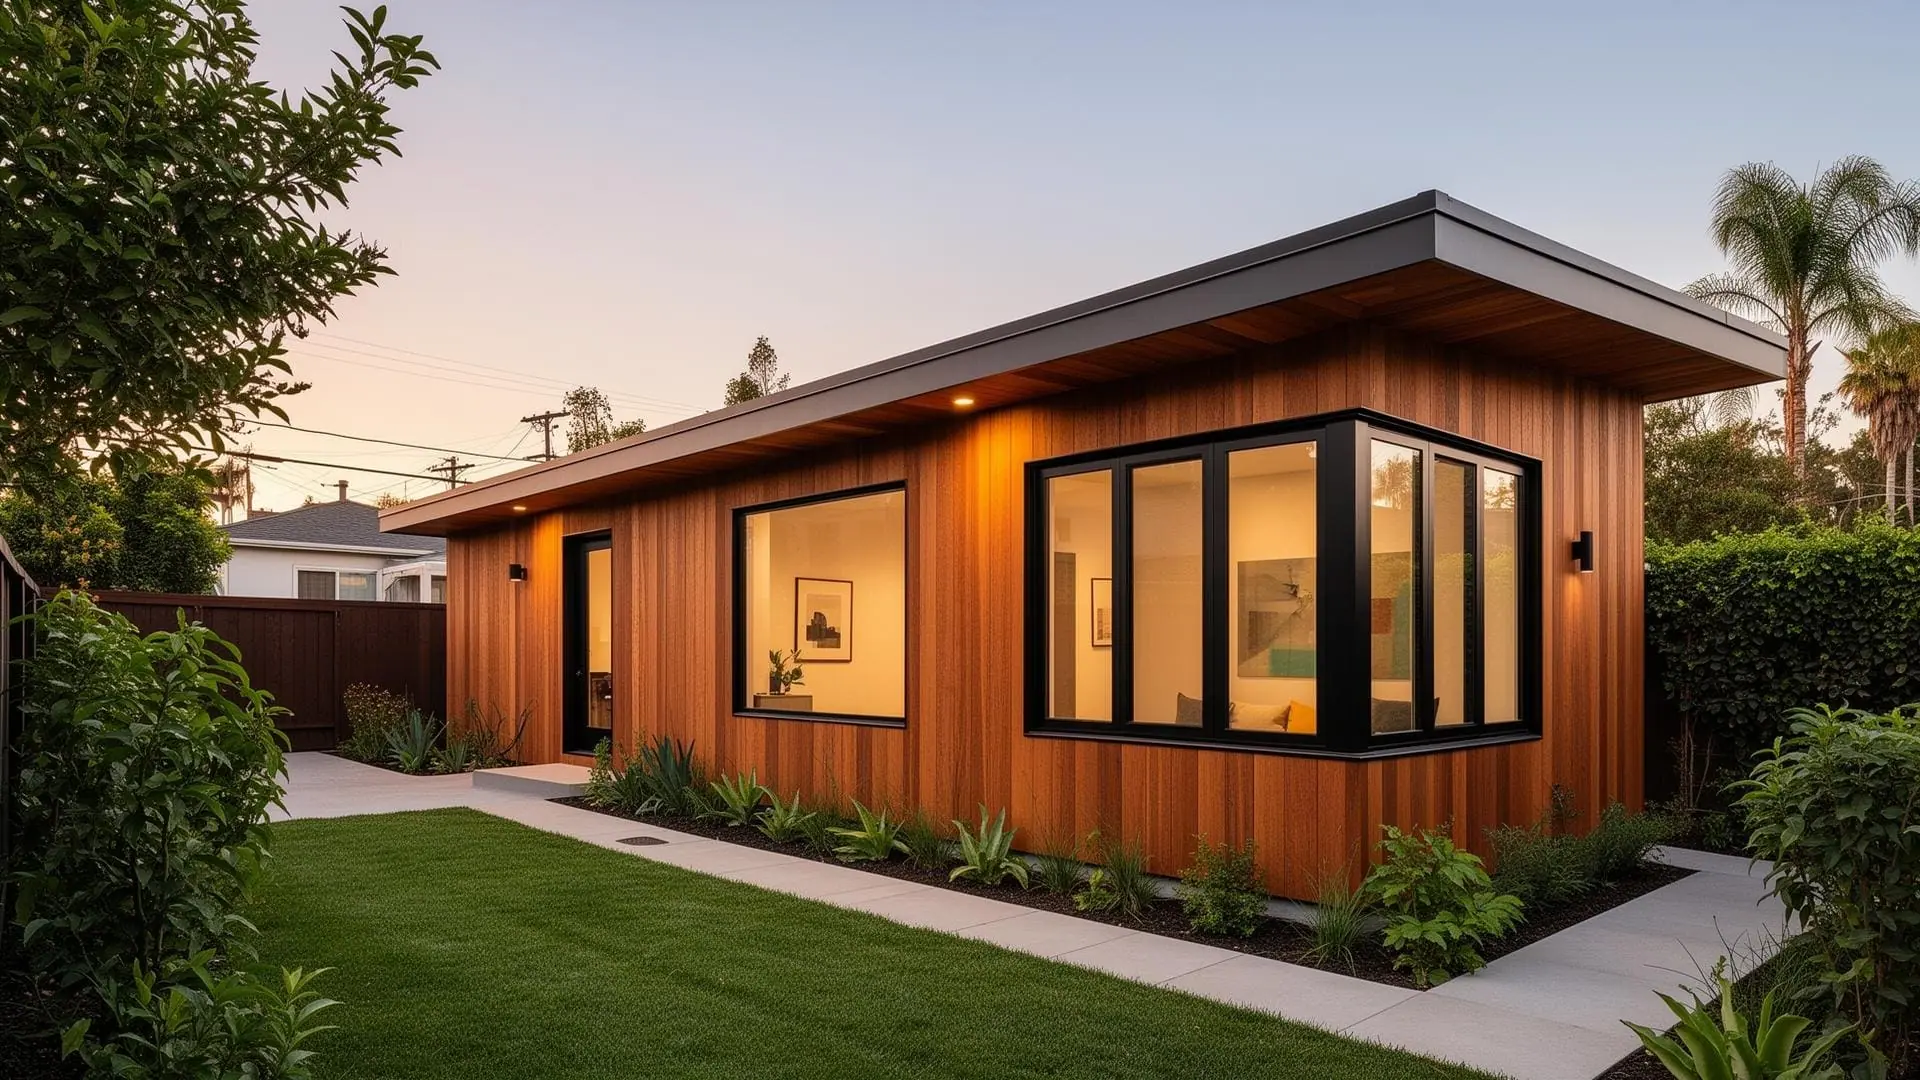
Why an ADU is the right first project in Santa Monica
ADUs are a core part of our work, and Santa Monica's rules make them unusually practical. The city's ADU guide for parcels with a single-unit dwelling describes ADUs and junior ADUs as needing only a building permit, and ADU floor area is exempt from the lot's floor area calculations. For many owners, that makes a backyard unit or a conversion the fastest way to add living space or rental income without a hearing.
Two exceptions are worth knowing early. If the parcel lies in the Coastal Zone, a Coastal Development Permit or waiver may also be required through the California Coastal Commission, and properties listed on the California Register of Historical Resources may carry additional standards or processes.
How many units your lot can hold
On a lot with one primary home, the city's guide allows one ADU converted from existing or proposed space, one junior ADU and one newly built detached ADU. In the R1 zoning district, an owner may add one more attached or detached ADU, provided it is deed restricted as a rental or sold separately as a condominium.
A junior ADU is limited to 500 square feet within the footprint of the house or a new addition to it, may share a bathroom with the main home, and requires a recorded deed restriction plus owner occupancy of either the house or the junior unit. We help you decide which combination fits your goals, since a converted space, a JADU and a detached unit each carry different costs, privacy and rental potential.
Size, height and setbacks for a detached unit
A new detached ADU must be at least 150 square feet. It may reach 850 square feet as a studio or one-bedroom, or 1,200 square feet with two or more bedrooms, and it may rise to two stories or 24 feet. It cannot sit in the required front setback, must stay 4 feet from side and rear property lines, and must keep the required separation from the main house, which the city's November 2025 ADU guide lists as 4 feet.
Height is measured under SMMC Section 9.04.050, and relatively flat lots most commonly use average natural grade. Any ADU of more than one story, or on a sloped lot, needs a land survey with the permit application. Upper-story stepback and outdoor space standards of the zone still apply, which shapes where a second-story window or deck can go.
Parking, rentals and selling an ADU
Santa Monica does not require on-site parking for an ADU, and parking removed to make room for one does not have to be replaced, though the city tells owners in the Coastal Zone to check parking with the Coastal Commission. ADUs cannot be rented for 30 days or less, and owner occupancy is not required for an ADU.
The city also allows qualifying ADUs to be sold separately as condominiums under SMMC Section 9.31.026, which gives owners an exit option that a typical backyard unit does not have. We are not your attorney or tax advisor, so we recommend reviewing that route with them before design is set.
Rent control on lots with tenants
If your property includes rent-controlled units, rent control becomes part of the plan. The Rent Control Board has written that on controlled properties, new units built by conversion are rent controlled and require a Petition for Rental Unit Registration before they are rented. ADUs created through entirely new construction may qualify for an exemption, and the board advises owners in both cases to contact the Rent Control Agency.
Construction can affect existing tenants as well. When an ADU removes parking, storage or another amenity, tenants may petition for a rent decrease, and the city's ADU guide points owners to the Rent Control Department about possible rent adjustments for lost parking. We plan staging, access and utility work to keep disruption to occupied units as low as we can.
Preapproved plans or a custom design
Under Assembly Bill 1332, the city runs a Preapproved ADU Program in which vendors register standard detached ADU plans that owners can select and adapt with site-specific details for an expedited building permit review. Preapproved plans cannot be modified, they are valid only within the building code cycle in which they were approved, and ADUs larger than 750 square feet may be subject to Public Works impact fees.
When a standard plan does not suit the lot, we design a custom unit and submit it through the city's Electronic Plan Review system. Applications are created in Citizen Access, plans are uploaded to ProjectDox, a permit specialist prescreens the submittal, and review begins once plan review fees are paid. After every reviewer approves, the permit is issued in person or through a virtual appointment, and we manage corrections, inspections and the build from there.